

300 NE 3rd Avenue #301n, Fort Lauderdale, FL, 33301
About This Home
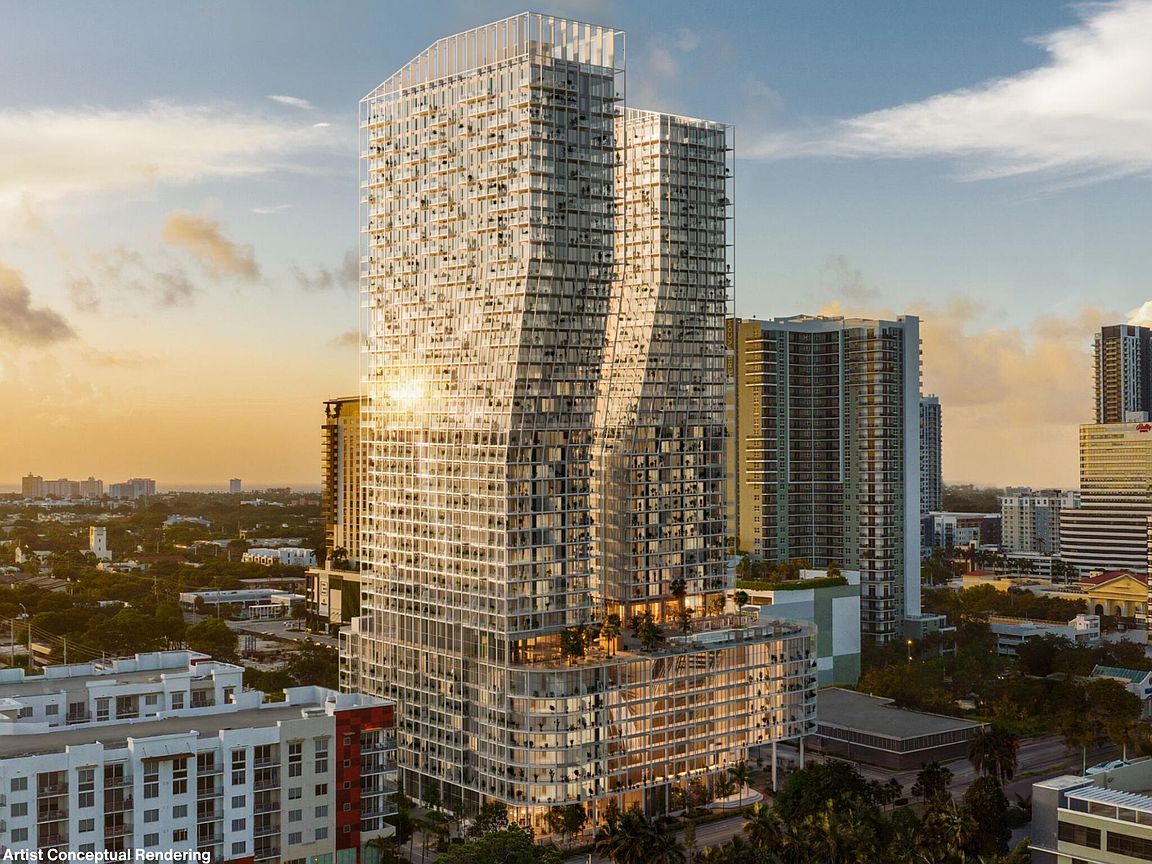
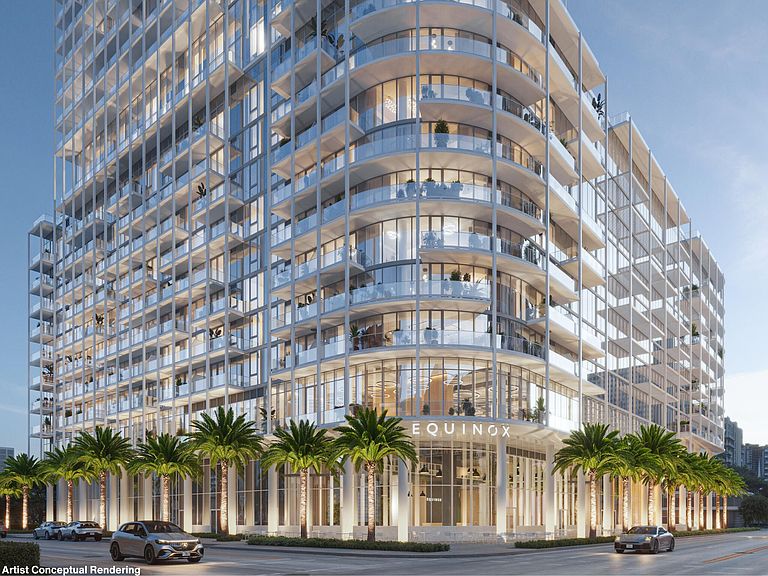
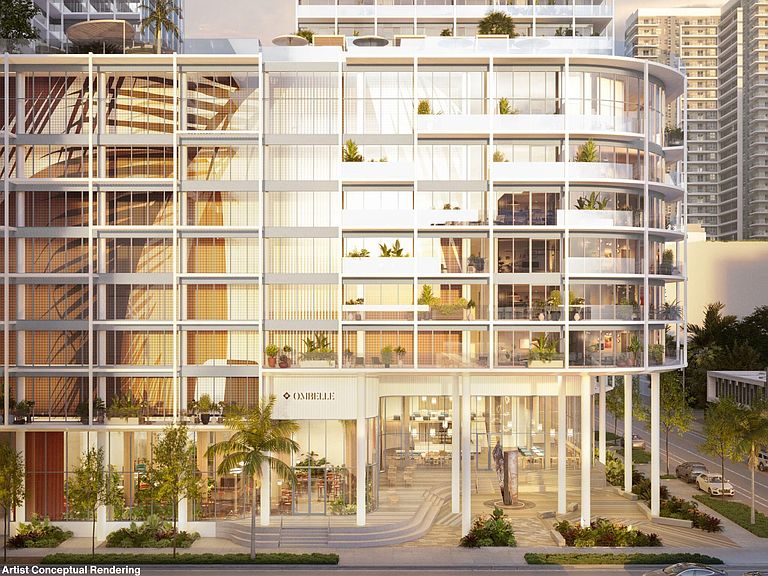
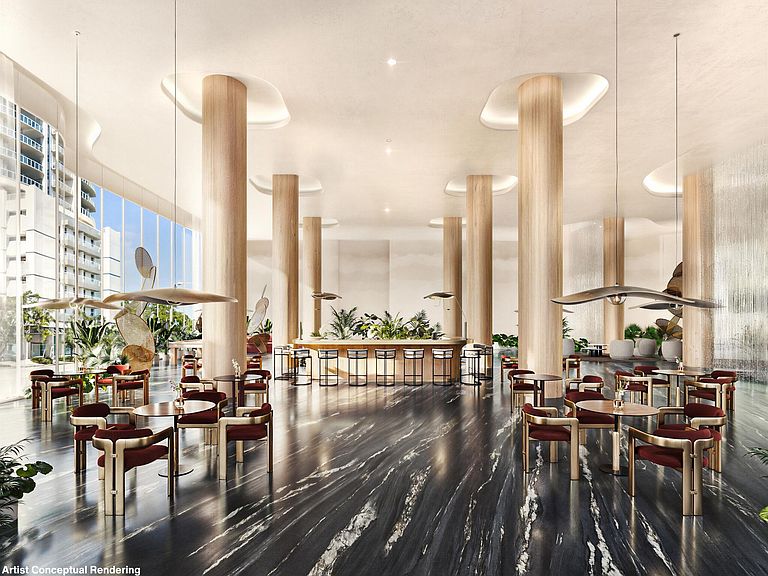
Ombelle Fort Lauderdale - Studio/1BA residence. Future home of Equinox. Setting a new standard for luxury living in Downtown Fort Lauderdale. Offering fully finished & furnished (optional) interiors with oak wood & porcelain tile flooring, floor-to-ceiling cabinetry, Smeg appliances, and spa-inspired bathrooms. Residents enjoy over 100,000 SF of curated amenities including resort-style pools, indoor pickleball courts, fitness center, golf simulator, yoga & pilates studios, saunas, cold plunges, co-working spaces, concierge svc, & more. A 15,000 SF grand lobby delivers a striking arrival experience. Prime location just moments from Brightline, Las Olas, & Fort Lauderdale's top dining, shopping, & entertainment. Exceptional opportunity in Fort Lauderdale's most anticipated new development.
Getting Around
 Walker's Paradise
 Good Transit
 Bikeable
Schools
Construction
Condition
- Property condition: Under Construction
- Year built: 2028
Materials
- Roof: Concrete
- Construction materials: Other
Other
- Builder model: A6
Type & Style
- Home type: Condo
- Property subType: Condominium
Interior
Appliances
- Appliances included: Cooktop,Dryer,Dishwasher,Electric Cooktop,Electric Range,Freezer,Disposal,Microwave,Oven,Refrigerator,Tankless Water Heater,Water Heater,Washer
- Laundry features: Laundry Closet,Washer Dryer Install Allowed
Bedrooms & Bathrooms
- Bedrooms: 1
- Bathrooms: 1
- Full bathrooms: 1
- Main level bathrooms: 1
- Main level bedrooms: 1
Features
- Bedroom on Main Level,Other
- Window features: Storm Window(s)
- Flooring: Tile,Wood
Heating & Cooling
- Heating features: Central,Electric
- Cooling features: Central Air,Electric
Interior Area
- Total structure area: 738
- Total interior livable area: 587 sqft
Property
Accessibility
- Accessibility features: None
Details
- Parcel number: 504210110222
- Zoning: RAC-CC
- Special condition: Standard
Features
- Levels: One
- Stories: 1
- Pool features: Association,Heated
- Patio & porch: Terrace
- Exterior features: Outdoor Living Area
- Has spa: Yes
- Spa features: Heated,In Ground
- Has view: Yes
- View description: Other
Parking
- Total spaces: 1
- Parking features: Assigned,Attached,Garage
- Has garage: Yes
- Attached garage spaces: 1
- Covered spaces: 1