



18890 Harrogate Court, Monument, CO, 80132
About This Home
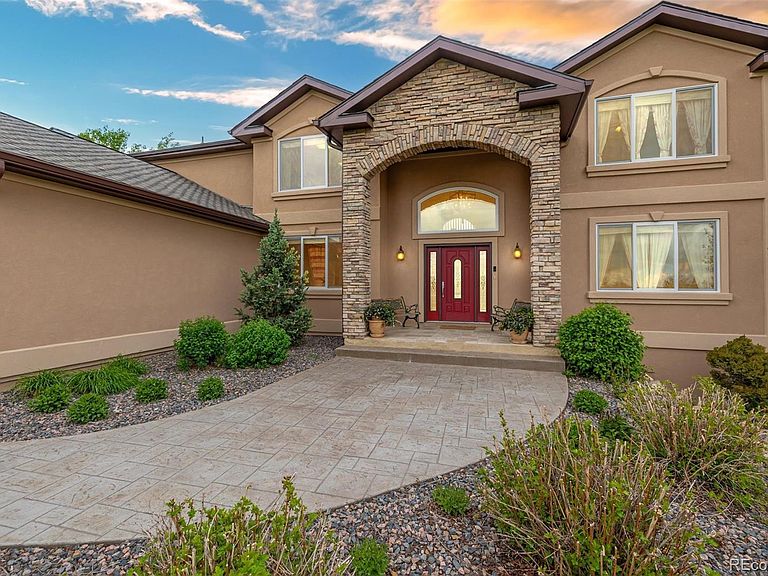
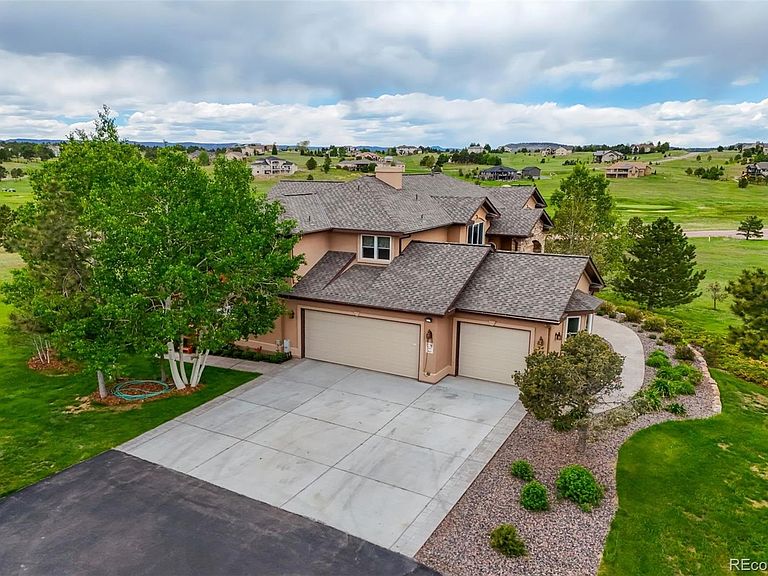
Want views and acreage? Enjoy scenic Pikes Peak and mountain views on this 2.5 acre, cul-de-sac lot in highly sought after golf course community! Custom home features paved driveway leading to 3-car garage, ample parking, formal living room, formal dining room, dramatic family room with floor-to-ceiling stone hearth at gas fireplace, new windows throughout, updated kitchen with cherry cabinetry, quartz countertops, under-cabinet lighting, island, walk-in pantry, gas cooktop, built-in ovens, main-level laundry, office with French doors and built-ins, refinished hardwood floors throughout main level, hardwood floors on upper level, spacious primary bedroom with sitting room and attached 5-piece bath with walk-in closet, finished walk-out basement with gas fireplace and built-ins, large secondary bedrooms, craft room with built-in cabinetry, newer furnaces, central air conditioning, central vacuum, electric fence, newer rear deck with hot tub, newer roof, additional well water rights for increased watering/irrigation and larger capacity well pump! Great location…close to nearby trails, golf course and schools! *click on both virtual tours to see more!
Getting Around
 Car-Dependent
 Very Limited Transit
 Somewhat Bikeable
Schools
Construction
Condition
- Year built: 1999
Materials
- Foundation: Concrete Perimeter
- Roof: Composition
- Construction materials: Stone,Stucco
Other
- Builder name: Other
Type & Style
- Home type: SingleFamily
- Architectural style: Traditional
- Property subType: Single Family Residence
Interior
Appliances
- Appliances included: Cooktop,Dishwasher,Disposal,Humidifier,Microwave,Oven,Refrigerator
Basement
- Has basement: Yes
- Basement: Walk-Out Access
Bathroom
- Level: Main
Bathroom
- Level: Upper
Bathroom
- Level: Upper
Bathroom
- Level: Basement
Bedroom
- Level: Upper
- Area: 435
- Dimensions: 15 x 29
Bedroom
- Features: Primary Suite
- Level: Upper
- Area: 168
- Dimensions: 12 x 14
Bedroom
- Level: Upper
- Area: 168
- Dimensions: 12 x 14
Bedroom
- Level: Basement
- Area: 132
- Dimensions: 11 x 12
Bedroom
- Level: Basement
- Area: 132
- Dimensions: 11 x 12
Bedrooms & Bathrooms
- Bedrooms: 5
- Bathrooms: 4
- Full bathrooms: 2
- 3/4 bathrooms: 1
- 1/2 bathrooms: 1
- Main level bathrooms: 1
Bonus Room
- Level: Basement
- Area: 132
- Dimensions: 11 x 12
Dining Room
- Level: Main
- Area: 156
- Dimensions: 12 x 13
Family Room
- Level: Main
- Area: 540
- Dimensions: 20 x 27
Family Room
- Level: Basement
- Area: 513
- Dimensions: 19 x 27
Features
- Central Vacuum,Eat-in Kitchen,Five Piece Bath,High Ceilings,Kitchen Island,Pantry,Primary Suite,Quartz Counters,Smoke Free,Walk-In Closet(s)
- Window features: Window Coverings
- Flooring: Tile,Wood
- Number of fireplaces: 2
- Fireplace features: Basement,Family Room,Gas
- Fireplace: Yes
- Finished area below ground: 1,501
- Finished area above ground: 3,265
Heating & Cooling
- Heating features: Forced Air
- Cooling features: Central Air
Interior Area
- Total structure area: 5,199
- Total interior livable area: 5,199 sqft
Kitchen
- Level: Main
- Area: 300
- Dimensions: 15 x 20
Laundry
- Level: Main
- Area: 64
- Dimensions: 8 x 8
Living Room
- Level: Main
- Area: 168
- Dimensions: 12 x 14
Office
- Level: Main
- Area: 132
- Dimensions: 11 x 12
Property
Details
- Parcel number: 6109002002
- Zoning: PUD
- Special condition: Standard
- Exclusions: Clothes Washer/Dryer,Yard Art,Seller’s Personal Property. Tv In Family Room On Main Is Negotiable
Features
- Levels: Three Or More
- Patio & porch: Deck,Patio
- Exterior features: Private Yard
- Has spa: Yes
- Spa features: Spa/Hot Tub,Heated
- Fencing: Full
- Has view: Yes
- View description: Mountain(s)
Lot
- Lot size: 2.54 Acres
- Features: Cul-De-Sac,Irrigated,Landscaped
Parking
- Total spaces: 3
- Parking features: Garage - Attached
- Has garage: Yes
- Attached garage spaces: 3
- Covered spaces: 3