


6980 E Ln, Bark River, MI, 49807
About This Home
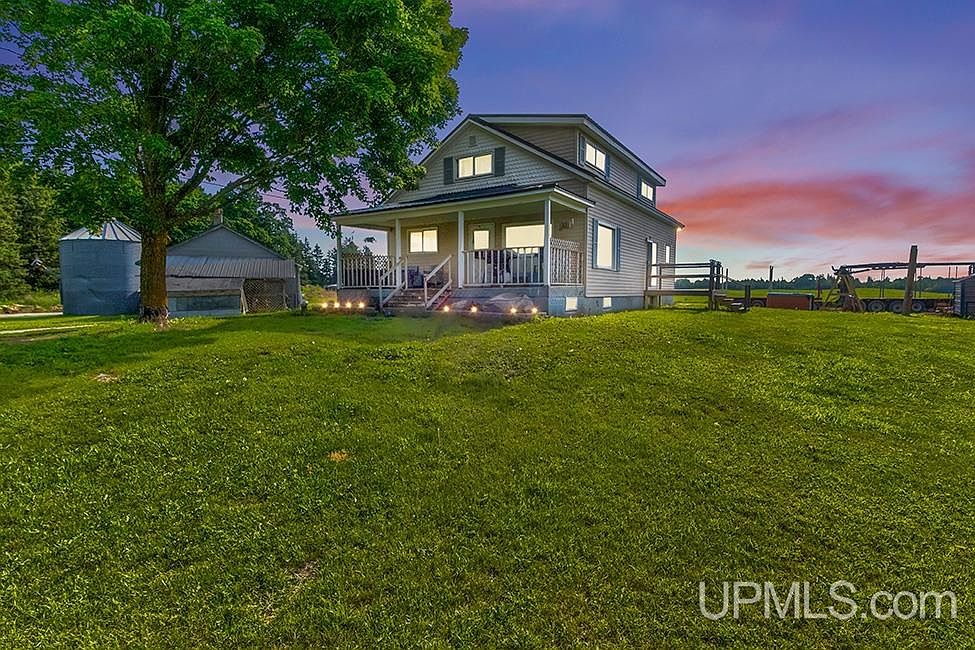
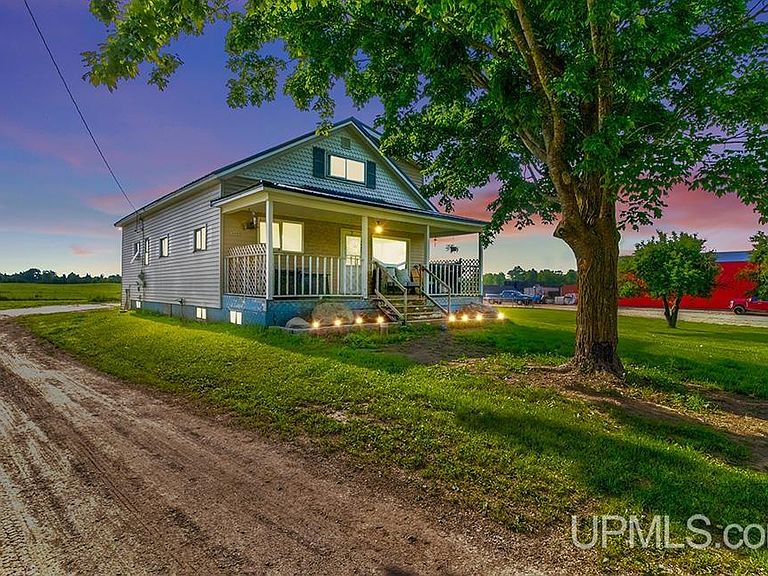
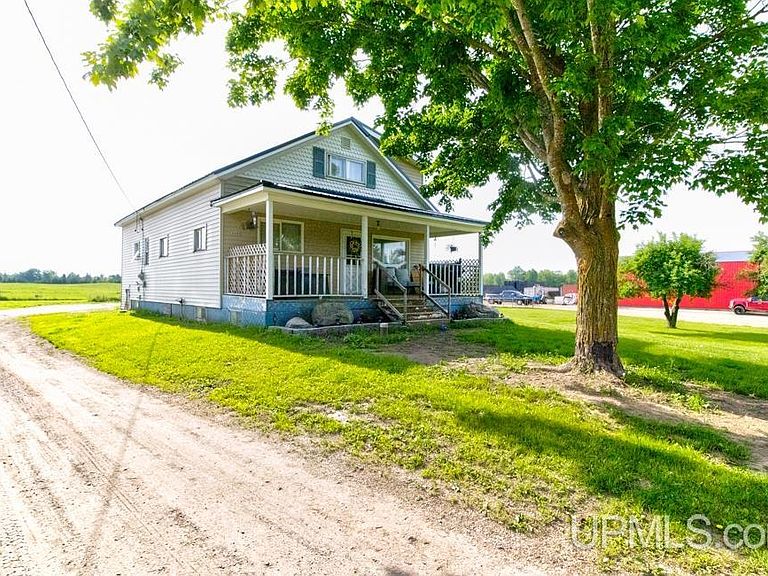
Step into the charm and character of country living with this spacious five-bedroom, one-bath farmhouse full of potential. Inside, you’ll find a functional combination kitchen and dining area, convenient main-floor laundry, and a main-floor bathroom, offering practical everyday living. A full basement provides plenty of storage space. The true highlight of this property is the impressive 40’ x 60’ shop, newly constructed in 2024. Featuring 16-foot ceilings, power, and heat, this exceptional building is ideal for hobbyists, contractors, mechanics, equipment storage, or anyone needing premium workspace. An older two-car garage offers additional storage, while the property presents a wonderful opportunity to enjoy the charm of a classic farmhouse paired with the convenience of a modern, high-quality outbuilding. Whether you’re looking for room to grow, space for your business, or a place to pursue your passions, this property has the potential to fit your needs.
Getting Around
 Car-Dependent
 Very Limited Transit
 Somewhat Bikeable
Schools
Construction
Materials
- Foundation: Basement,Concrete Perimeter
- Construction materials: Vinyl Siding
Type & Style
- Home type: SingleFamily
- Architectural style: Conventional Frame
- Property subType: Single Family Residence
Interior
Appliances
- Appliances included: Disposal,Microwave,Range/Oven,Refrigerator,Electric Water Heater
- Laundry features: First Floor Laundry,Main Level
Basement
- Has basement: Yes
- Basement: MI Basement,Concrete,Unfinished,Michigan Basement
Bathroom1
- Features: Vinyl
- Level: Main
- Area: 55
Bedroom1
- Features: Vinyl
- Level: Upper
- Area: 240
Bedroom2
- Features: Laminate
- Level: Upper
- Area: 104
Bedroom3
- Features: Carpet
- Level: Upper
- Area: 72
Bedroom4
- Features: Laminate
- Level: Main
- Area: 88
Bedroom5
- Features: Laminate
- Level: Main
- Area: 88
Bedrooms & Bathrooms
- Bedrooms: 5
- Bathrooms: 1
- Full bathrooms: 1
- Main level bathrooms: 1
- Main level bedrooms: 2
Dining Room
- Features: Linoleum
- Level: Main
- Area: 91
Features
- None,Eat-in Kitchen
- Flooring: Vinyl,Laminate,Carpet,Wood,Linoleum
- Finished area below ground: 0
- Finished area above ground: 1,701
Heating & Cooling
- Heating features: Forced Air,Wood
- Cooling features: Ceiling Fan(s)
Interior Area
- Total structure area: 2,642
- Total interior livable area: 1,701 sqft
Kitchen
- Features: Linoleum
- Level: Main
- Area: 190
Living Room
- Features: Wood
- Level: Main
- Area: 247
Property
Accessibility
- Accessibility features: Main Floor Laundry
Details
- Parcel number: 00220400430
- Zoning description: Residential
- Special condition: Private,Standard
Features
- Levels: One and One Half
- Stories: 1
- Patio & porch: Patio,Porch
- Has view: Yes
- View description: Rural View
- Waterfront features: None
- Waterbody name: None
- Frontage type: Road
- Frontage length: 394
Lot
- Lot size: 2.47 Acres
- Features: Deep Lot - 150+ Ft.,Rural,Irregular Lot
- Lot size dimensions: 394 x 134 x 164 x 331 x 280
Parking
- Total spaces: 3
- Parking features: 3 or More Spaces,Detached,Electric in Garage
- Has garage: Yes
- Attached garage spaces: 2
- Covered spaces: 2