



2232 Ingram Ave #6, Richmond, VA, 23224
About This Home
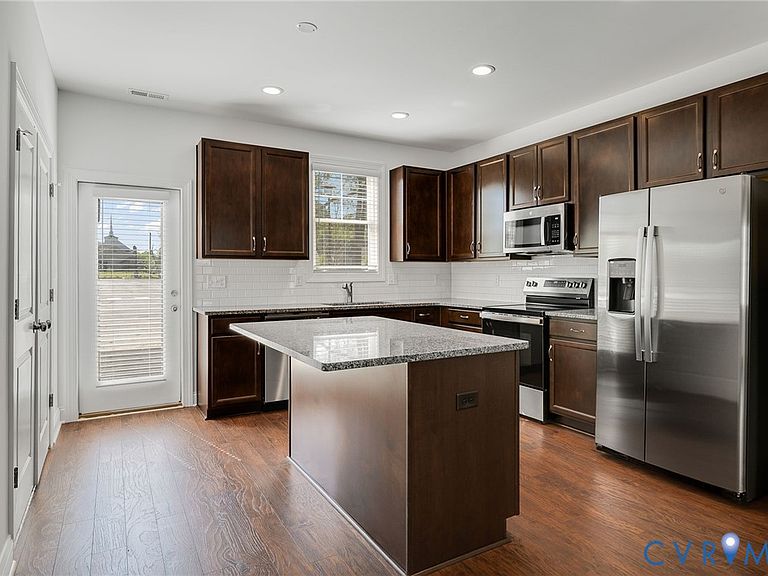
Move In Ready! Welcome to 2232 Ingram Ave, a beautifully constructed 2-bedroom, 1.5-bath townhome located in the City of Richmond, just minutes from downtown, dining, entertainment, and major highways. This thoughtfully designed home features an open-concept floor plan with wood flooring, granite countertops, and a spacious kitchen island perfect for entertaining. Enjoy low-maintenance living in a prime location an exceptional opportunity you don’t want to miss! This property is part of the Maggie Walker Community Land Trust (MWCLT) program. The home improvements are available to qualified buyers only, while the land is held in trust. Purchasers must be owner-occupants and may not own other real estate. Income restrictions apply based on household size at 69% AMI- 1 Person $$54,850 2 person $62,700 3 Person $70,500 4 Person $78,350 and 5 Person $84,600; Please refer to the MLS Supplements for MWCLT application process. Photos shown are from a similar home in the seller’s inventory. Actual finishes, layout, and features may vary.
Getting Around
 Car-Dependent
 Some Transit
 Bikeable
Schools
Construction
Condition
- Property condition: New Construction
- New construction: Yes
- Year built: 2025
Materials
- Foundation: Slab
- Roof: Shingle
- Construction materials: Aluminum Siding,Brick,Block,Drywall
Type & Style
- Home type: Townhouse
- Architectural style: Row House
- Property subType: Townhouse,Single Family Residence
Interior
Appliances
- Appliances included: Dishwasher,Electric Cooking,Electric Water Heater,Microwave,Refrigerator,Stove,Washer
- Laundry features: Washer Hookup,Dryer Hookup
Bedrooms & Bathrooms
- Bedrooms: 2
- Bathrooms: 2
- Full bathrooms: 1
- 1/2 bathrooms: 1
Features
- Ceiling Fan(s),Eat-in Kitchen,Granite Counters,High Speed Internet,Pantry,Cable TV,Wired for Data
- Flooring: Ceramic Tile,Vinyl,Wood
- Attic: Access Only
- Finished area below ground: 0
- Finished area above ground: 1,145
Half Bath
- Level: First
Heating & Cooling
- Heating features: Electric,Heat Pump
- Cooling features: Central Air
Interior Area
- Total interior livable area: 1,145 sqft
Other
- Level: Second
Property
Details
- Parcel number: S0000863007
- Attached to another structure: Yes
- Special condition: Other
Features
- Levels: Two
- Stories: 2
- Pool features: None
- Exterior features: Paved Driveway
Parking
- Parking features: Driveway,Off Street,Paved,On Street
- Has uncovered spaces: Yes