


0 Lot 16 Cattlemans Way, Greeley, CO, 80631
About This Home
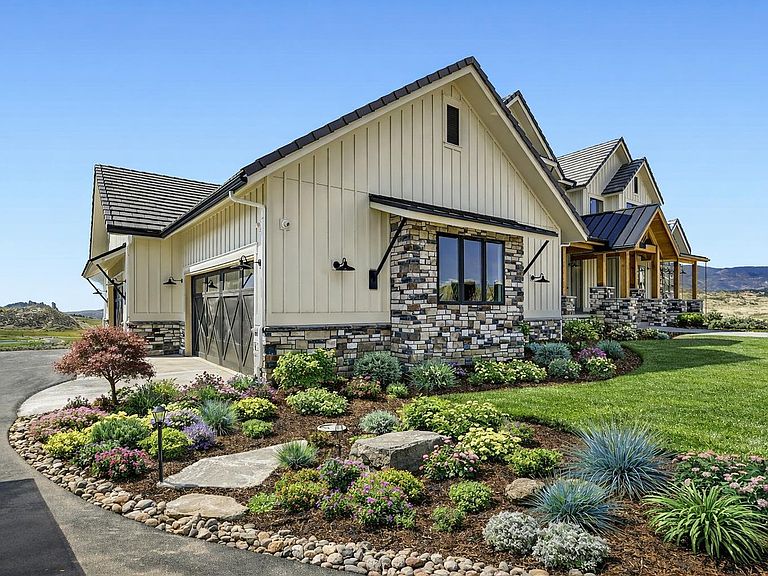
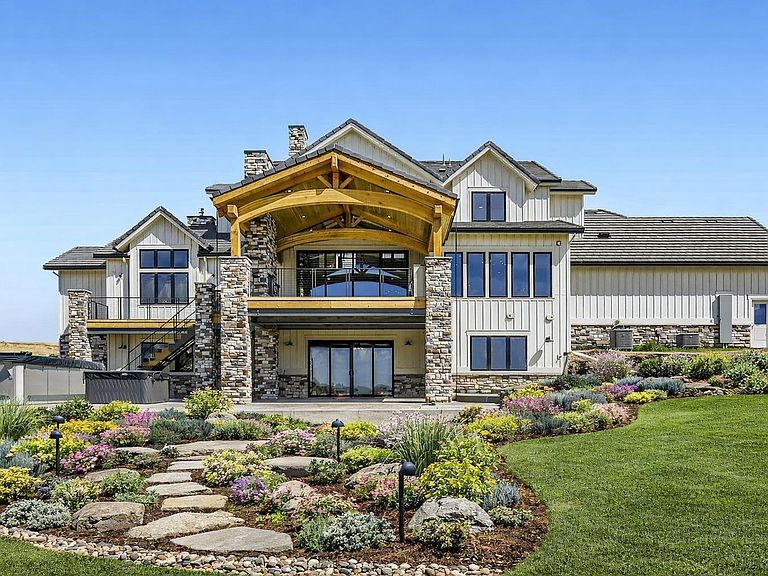
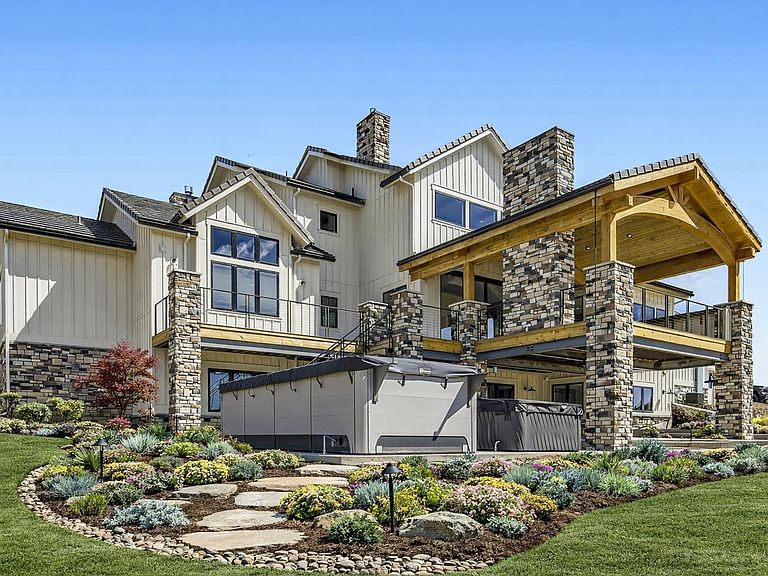
The Heartridge represents the definitive standard of estate living, masterfully scaled for the limited-availability, premier walkout lots at Eagle View Farms. Spanning 6,690 square feet, this residence is defined by its seamless connection to the natural landscape and an unwavering commitment to sophisticated, custom-home craftsmanship. It offers a serene, protected beauty that feels purposefully removed from the ordinary. The floor plan facilitates an effortless transition from refined, private interiors to a grand outdoor deck overlooking the walkout terrace. Choosing this estate secures the rare privilege of an address that is both well-connected and tucked into a quiet, natural haven where exclusivity is the standard.Renderings provided as inspiration; all finishes, architectural details, and interior components are subject to personal selection and curation during the design collaboration phase at Eagle View Farms.
Getting Around
 Car-Dependent
 Very Limited Transit
 Somewhat Bikeable
Schools
Construction
Condition
- New construction: Yes
- Year built: 2027
Materials
- Roof: Composition
- Construction materials: Frame,Stone
Type & Style
- Home type: SingleFamily
- Property subType: Single Family Residence
Interior
Appliances
- Appliances included: No Inclusions
Basement
- Has basement: Yes
- Basement: Full
Bedrooms & Bathrooms
- Bedrooms: 6
- Bathrooms: 5
Features
- Finished area above ground: 4,132
Heating & Cooling
- Heating features: Forced Air,Hot Water
- Cooling features: Central Air
Interior Area
- Total structure area: 4,132
- Total interior livable area: 6,690 sqft
Kitchen
- Level: Main
- Area: 357
- Dimensions: 21 x 17
Primary Bedroom
- Level: Main
- Area: 289
- Dimensions: 17 x 17
Property
Details
- Zoning: RES
- Special condition: Licensed Owner
Features
- Levels: Two
- Stories: 2
- Has view: Yes
- View description: Mountain(s)
Lot
- Lot size: 1.76 Acres
- Features: Corner Lot,Paved,Mineral Rights Excluded
Parking
- Total spaces: 4
- Parking features: Attached
- Has garage: Yes
- Attached garage spaces: 4
- Covered spaces: 4