


2154 Prestwick Ct #31, Atlanta, GA, 30319
About This Home
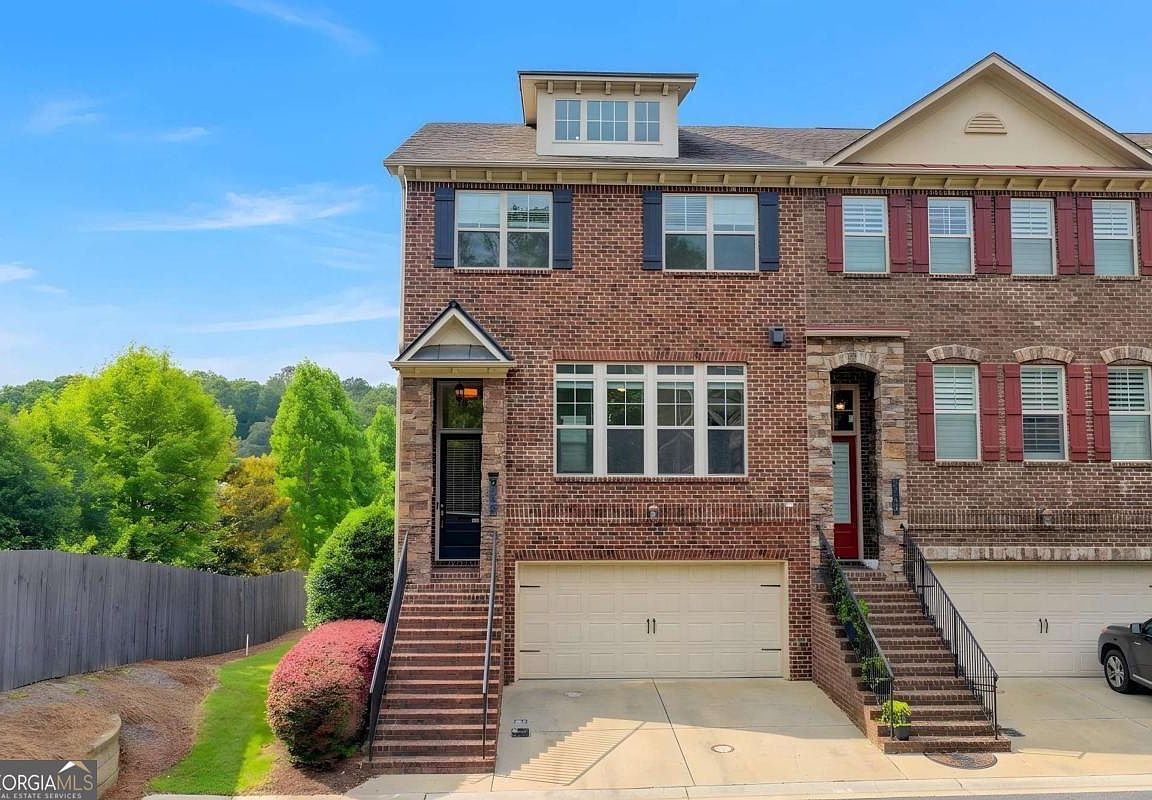
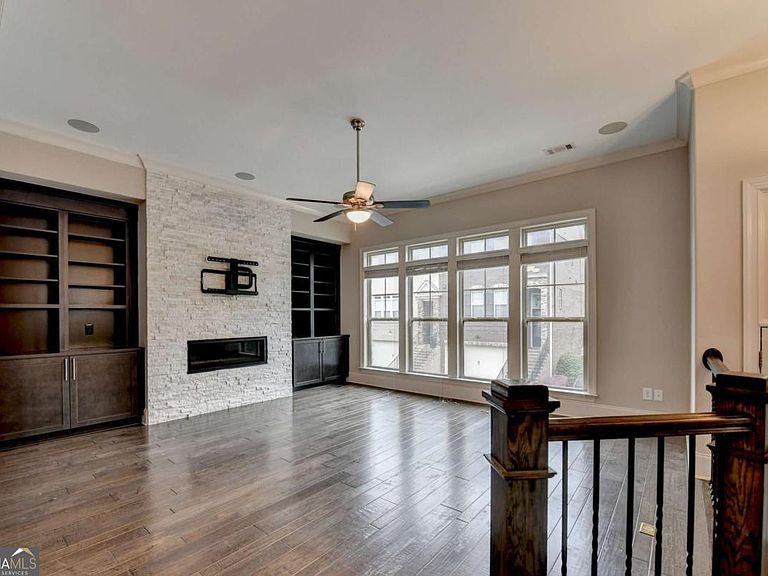
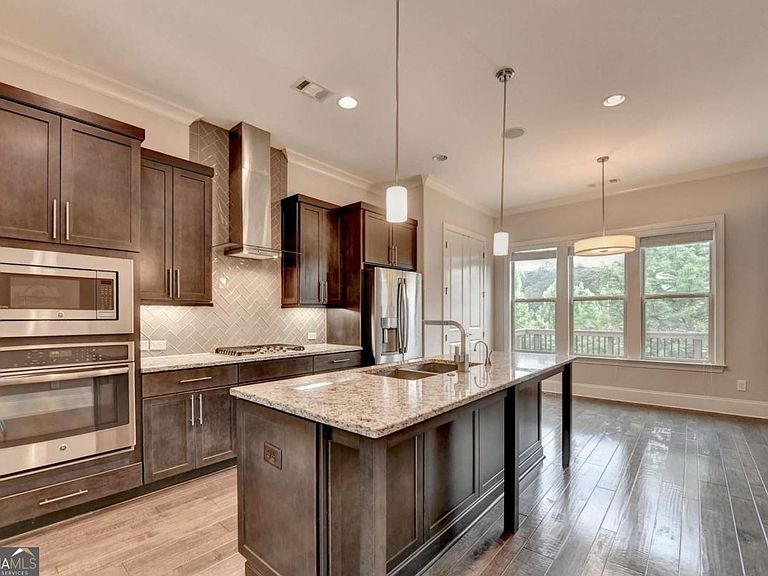
Stop your search! This gorgeous, freshly updated end-unit townhome in the gated Townsend at Lenox Park community is the turn-key Brookhaven opportunity you've been waiting for. Because it's an end unit, you'll enjoy extra privacy and a home bathed in beautiful natural light. Fresh Upgrades: Brand-new carpet, neutral paint throughout-it smells and feels like new construction! Gourmet Kitchen: Large island, stone countertops, and an open layout that flows effortlessly to the living area and an expansive back deck. Flexible Layout: 3 finished levels including a versatile lower level with a full bath-ideal for an office, gym, or guest room. Unbeatable Location: True "location, location, location" in Brookhaven (30319). Enjoy gated security, a neighborhood pool, and immediate access to Briarwood Park, plus top-tier dining and shopping just minutes away. With a 2-car attached garage and effortless lock-and-leave convenience, this pristine property is primed to sell fast. Don't miss out!
Getting Around
 Somewhat Walkable
 Some Transit
 Somewhat Bikeable
Schools
Construction
Condition
- Property condition: Resale
- Year built: 2015
Materials
- Foundation: Slab
- Roof: Composition
- Construction materials: Brick,Concrete
Type & Style
- Home type: Townhouse
- Architectural style: Other
- Property subType: Townhouse
Interior
Appliances
- Appliances included: Dishwasher,Disposal,Dryer,Microwave,Refrigerator,Washer
- Laundry features: Upper Level
Basement
- Has basement: Yes
- Basement: Finished
Bedrooms & Bathrooms
- Bedrooms: 3
- Bathrooms: 4
- Full bathrooms: 3
- 1/2 bathrooms: 1
Features
- Bookcases,Double Vanity,High Ceilings,Roommate Plan,Walk-In Closet(s)
- Window features: Double Pane Windows,Window Treatments
- Flooring: Carpet,Hardwood
- Number of fireplaces: 1
- Fireplace features: Family Room
- Fireplace: Yes
- Finished area below ground: 0
- Finished area above ground: 0
- Common walls with other units/homes: 1 Common Wall
Heating & Cooling
- Heating features: Central,Electric
- Cooling features: Ceiling Fan(s),Central Air,Electric
Interior Area
- Total structure area: 0
Kitchen
- Features: Breakfast Area,Kitchen Island,Pantry
Property
Details
- Parcel number: 18 201 02 189
- Attached to another structure: Yes
Features
- Levels: Three Or More
- Stories: 3
- Waterfront features: No Dock Or Boathouse
- Waterbody name: None
Lot
- Lot size: 871.20 sqft
- Features: None
Parking
- Total spaces: 2
- Parking features: Garage,Garage Door Opener
- Has garage: Yes