


N6220 Blarney Stone Dr #53, Albany, WI, 53502
About This Home
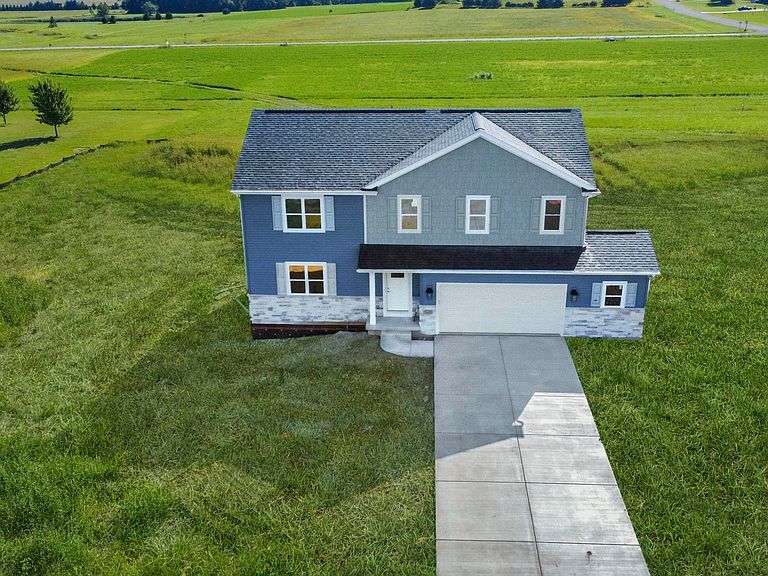
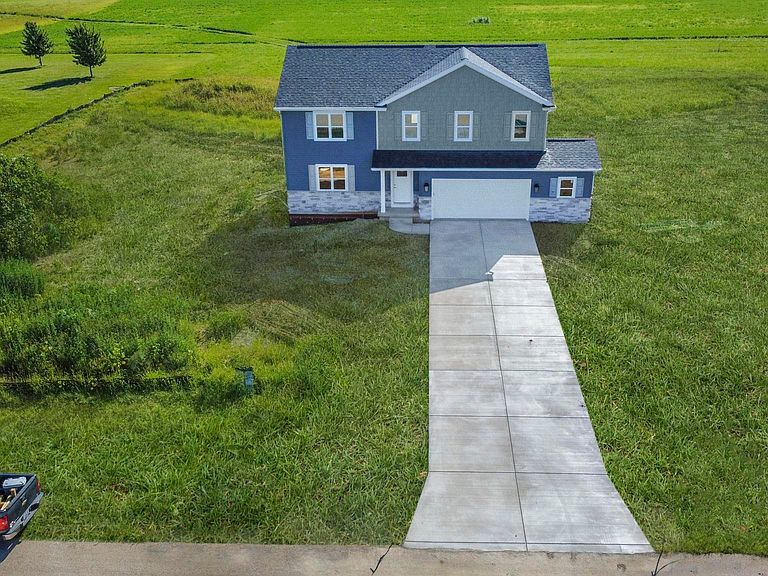
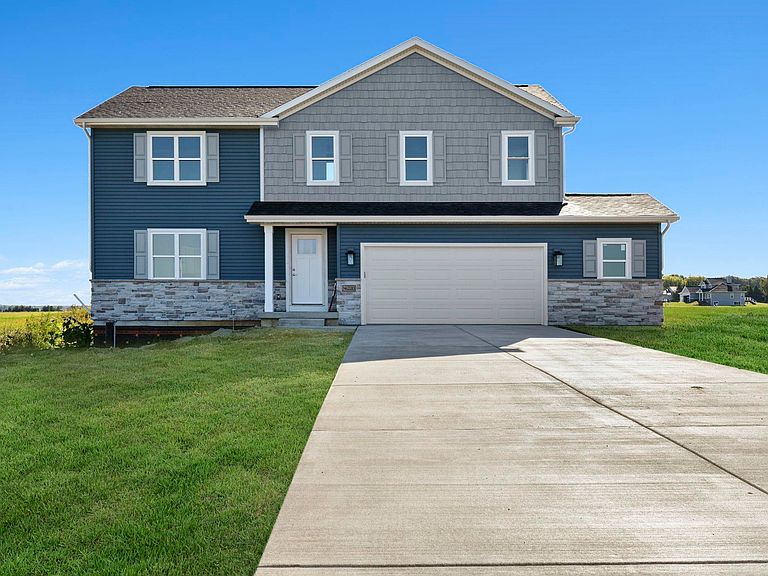
Beautifully designed home on 1.5 acres in the peaceful Shamrock Estates community in Albany. Move-in ready and thoughtfully crafted, this popular “Aspen” plan features an open-concept main-level layout along with a convenient first-floor guest suite and full bathroom. Quality craftsmanship shines throughout with custom maple cabinetry, upgraded GE appliances, and beautiful hard-surface flooring. The lower level offers excellent potential for future expansion with an egress window and roughed-in plumbing for a full bath. An additional 8x11 garage storage area provides extra space for tools, toys, or seasonal items. Located in Green County, Shamrock Estates offers a peaceful rural setting with flexibility for detached outbuildings and additional storage. Enjoy added confidence with an included transferable warranty.
Getting Around
 Car-Dependent
 Very Limited Transit
 Somewhat Bikeable
Schools
Construction
Condition
- Property condition: New Construction
- New construction: Yes
- Year built: 2025
Materials
- Foundation: Poured concrete foundatn
- Construction materials: Vinyl Siding,Stone
Other
- Builder name: Eldon Homes
Type & Style
- Home type: SingleFamily
- Architectural style: Prairie/Craftsman
- Property subType: Single Family Residence
Interior
Appliances
- Laundry features: Upper Level
Basement
- Has basement: Yes
- Basement: Full,Sump Pump,Bath/Stubbed,Radon Mitigation System
Bedroom2
- Level: Upper
- Area: 110
Bedroom3
- Level: Upper
- Area: 132
Bedroom4
- Level: Upper
- Area: 121
Bedroom5
- Level: Main
- Area: 120
Bedrooms & Bathrooms
- Bedrooms: 5
- Bathrooms: 3
- Full bathrooms: 3
- Main level bathrooms: 1
Features
- Walk-In Closet(s),Great room,At Least 1 tub,Split bedrooms,Internet- Fiber available
- Window features: Low Emissivity Windows
- Finished area above ground: 2,032
Heating & Cooling
- Heating features: Forced Air
- Cooling features: Central Air,Whole House Fan
Interior Area
- Total structure area: 2,032
- Total interior livable area: 2,032 sqft
Kitchen
- Features: Pantry,Kitchen Island,Range/Oven,Refrigerator,Dishwasher,Microwave,Disposal
- Level: Main
- Area: 143
Living Room
- Level: Main
- Area: 225
Master Bedroom
- Level: Upper
- Area: 252
Property
Details
- Parcel number: 23004023609
- Zoning: Ag
- Special condition: Restrictions/Covenants
- Exclusions: N/A New Construction
Features
- Levels: Two
- Stories: 2
Lot
- Lot size: 1.52 Acres
- Features: Rural-in subdivision
Parking
- Total spaces: 2
- Parking features: 2 car,Attached,Garage Door Opener
- Has garage: Yes
- Attached garage spaces: 2
- Covered spaces: 2
- Has uncovered spaces: Yes