

4556 Garland Highway, Clinton, NC, 28328
About This Home
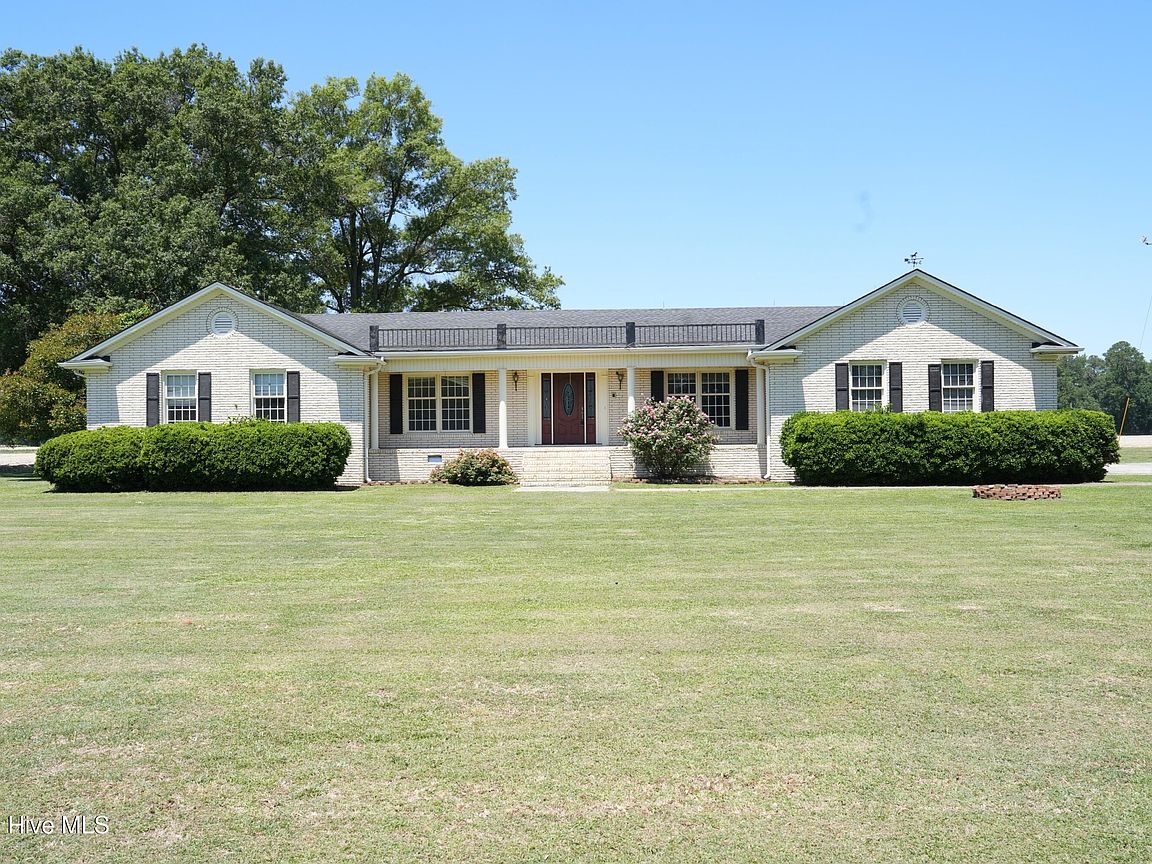
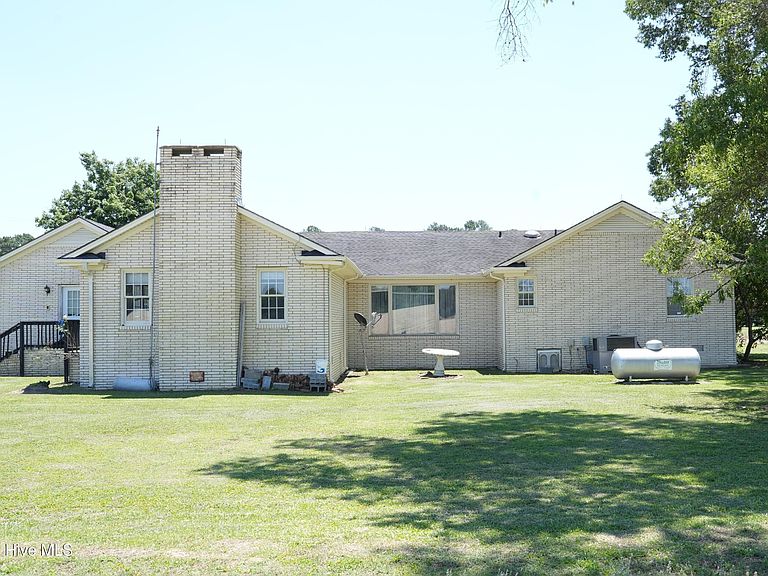
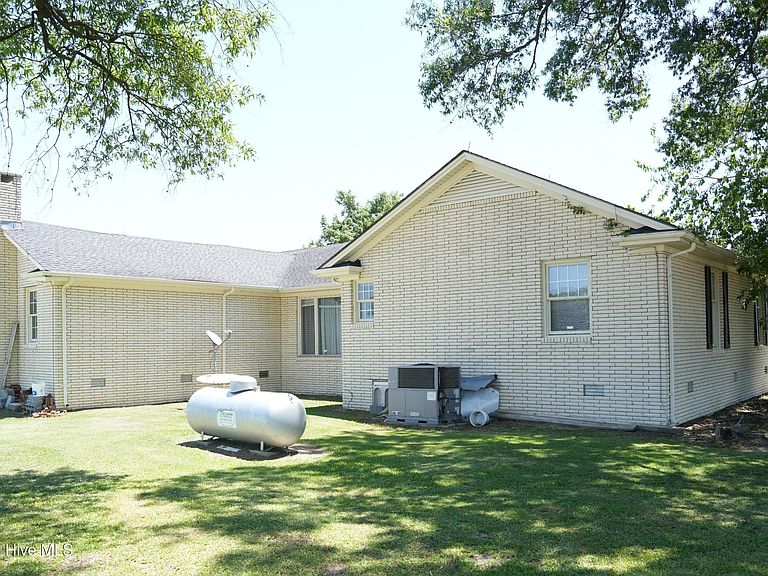
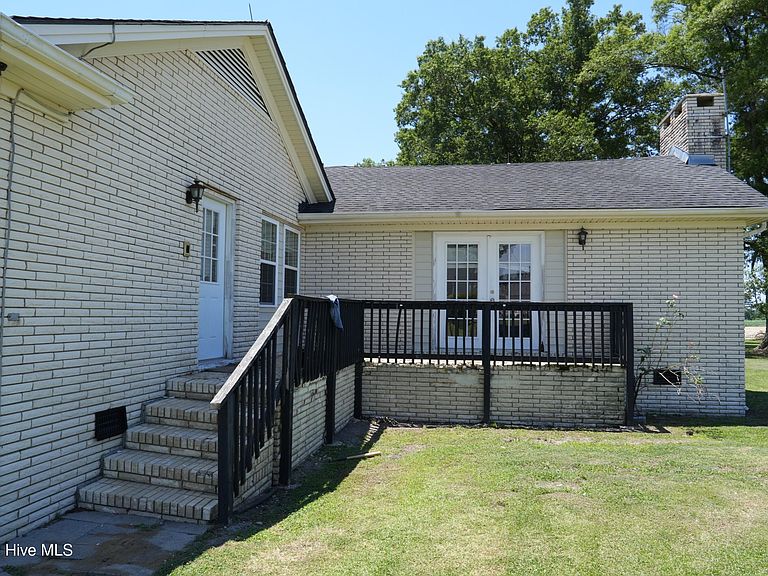
Unique property offering both residential and commercial space on the same site. The residential portion features approximately 3,144 square feet with 3 bedrooms, 3 bathrooms, formal dining room, living room, family room with fireplace, home office, and multiple storage and closet areas throughout the home. The floor plan provides flexibility for a variety of living arrangements and work-from-home needs. The commercial building offers approximately 1,500 square feet and includes a full kitchen, two bathrooms, open interior space, dedicated parking area, separate driveway access, separate address, and an additional 10x10 storage building. The layout may be suitable for a variety of permitted commercial or professional uses, subject to buyer verification of zoning, intended use, and applicable regulations. This property presents an opportunity for buyers seeking residential living space with additional commercial facilities, entrepreneurs seeking space for a business operation, investors evaluating mixed-use potential, or buyers requiring flexible space for professional, storage, or operational needs. Property is being sold in its current condition. Buyers are encouraged to conduct all desired inspections and due diligence regarding condition, zoning, permitted uses, measurements, square footage, utilities, and future development potential. Sellers are willing to consider reasonable requests and concessions as part of the negotiation process with acceptable offers. A rare opportunity to acquire a property that combines a substantial residential home with a separate commercial building, dedicated parking, and additional storage facilities in one location.
Getting Around
 Car-Dependent
 Very Limited Transit
 Somewhat Bikeable
Schools
Construction
Condition
- Year built: 1977
Materials
- Foundation: Crawl Space
- Roof: Shingle
- Construction materials: Brick,Wood Frame
Type & Style
- Home type: SingleFamily
- Property subType: Single Family Residence
Interior
Appliances
- Laundry features: Laundry Room
Basement
- Basement: None
Bedroom1
- Level: First
Bedroom2
- Level: First
Bedrooms & Bathrooms
- Bedrooms: 3
- Bathrooms: 3
- Full bathrooms: 3
Dining Room
- Level: First
Family Room
- Level: First
Features
- Ceiling Fan(s),Eat-in Kitchen
- Flooring: Carpet,Vinyl
- Attic: Pull Down Stairs
Heating & Cooling
- Heating features: Propane,Fireplace(s),Heat Pump
- Cooling features: Ceiling Fan(s)
Interior Area
- Total structure area: 3,144
- Total interior livable area: 4,644 sqft
Kitchen
- Level: First
Living Room
- Level: First
Master Bedroom
- Level: First
Office
- Level: First
Property
Details
- Parcel number: 15081480002
- Zoning: Residential
- Special condition: Standard
Features
- Levels: One
- Pool features: None
- Patio & porch: Covered,Porch,Front Porch,Side Porch
- Fencing: None
- Has view: Yes
- View description: None
- Frontage type: See Remarks
- Living area range: 3000 - 3499
Lot
- Lot size: 1.09 Acres
- Lot size dimensions: 1.09 acres
Parking
- Total spaces: 1
- Parking features: Parking Lot,Paved,Garage
- Has garage: Yes
- Attached garage spaces: 1
- Covered spaces: 1