

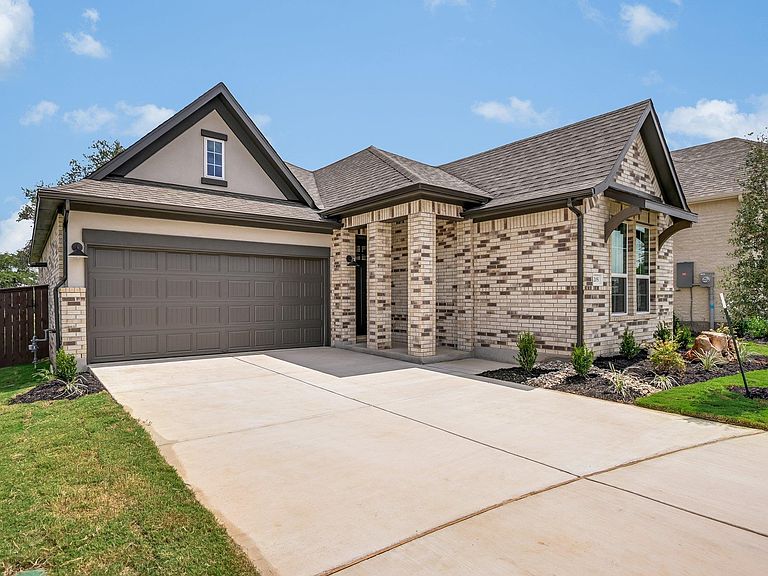


205 Country Cat Ln, San Marcos, TX, 78666
About This Home
Move in Ready! Welcome to the stunning Eastland floorplan by Newmark Homes! This beautifully designed one-story home offers 3 bedrooms, 2 bathrooms, and a 2-car garage, all thoughtfully laid out in an open-concept floorplan perfect for modern living. Featuring upgraded designer finishes throughout, the home boasts luxury vinyl plank flooring, elegant quartz countertops, and a bright, airy living space ideal for entertaining. The spacious kitchen flows seamlessly into the dining and living areas, creating a welcoming atmosphere. Step outside to enjoy the covered patio—perfect for relaxing or hosting gatherings. Located in the highly desirable La Cima community, this home combines style, comfort, and convenience. Contact Carrie for more information or to schedule an appointment.
Getting Around
 Car-Dependent
 Very Limited Transit
 Somewhat Bikeable
Schools
Construction
Condition
- Property condition: New Construction
- New construction: Yes
- Year built: 2026
Materials
- Foundation: Slab
- Roof: Composition, Shingle
Other
- Builder name: Newmark Homes
Type & Style
- Home type: SingleFamily
- Property subType: Single Family Residence
Interior
Appliances
- Appliances included: Built-In Oven(s),Cooktop,Microwave,RNGHD,Stainless Steel Appliance(s),Tankless Water Heater
Bedrooms & Bathrooms
- Bedrooms: 3
- Bathrooms: 2
- Full bathrooms: 2
- Main level bedrooms: 3
Features
- Ceiling Fan(s),Vaulted Ceiling(s),Quartz Counters,Eat-in Kitchen,Kitchen Island,Open Floorplan,Pantry,Primary Bedroom on Main,Walk-In Closet(s)
- Window features: Double Pane Windows,Insulated Windows,Low Emissivity Windows
- Flooring: Carpet,Tile,Vinyl
Heating & Cooling
- Heating features: Central,Natural Gas,Zoned
- Cooling features: Ceiling Fan(s),Central Air,Zoned
Interior Area
- Total interior livable area: 1,815 sqft
Kitchen
- Features: Kitchn - Breakfast Area,Kitchen Island,Quartz Counters,Eat-in Kitchen,Open to Family Room,Pantry
- Level: Main
Primary Bathroom
- Features: Quartz Counters,Walk-In Closet(s),Walk-in Shower
- Level: Main
Primary Bedroom
- Features: Ceiling Fan(s)
- Level: Main
Property
Accessibility
- Accessibility features: None
Details
- Parcel number: 205 Country Cat Lane
- Special condition: Standard
Features
- Levels: One
- Stories: 1
- Pool features: None
- Patio & porch: Covered,Patio,Porch
- Exterior features: Gutters Partial,Pest Tubes in Walls
- Fencing: Wood
- Has view: Yes
- View description: None
- Waterfront features: None
Lot
- Lot size: 5,270 sqft
- Features: Landscaped,Sprinkler - Automatic
Parking
- Total spaces: 2
- Parking features: Garage,Garage Door Opener,Garage Faces Front
- Has garage: Yes
- Attached garage spaces: 2
- Covered spaces: 2