

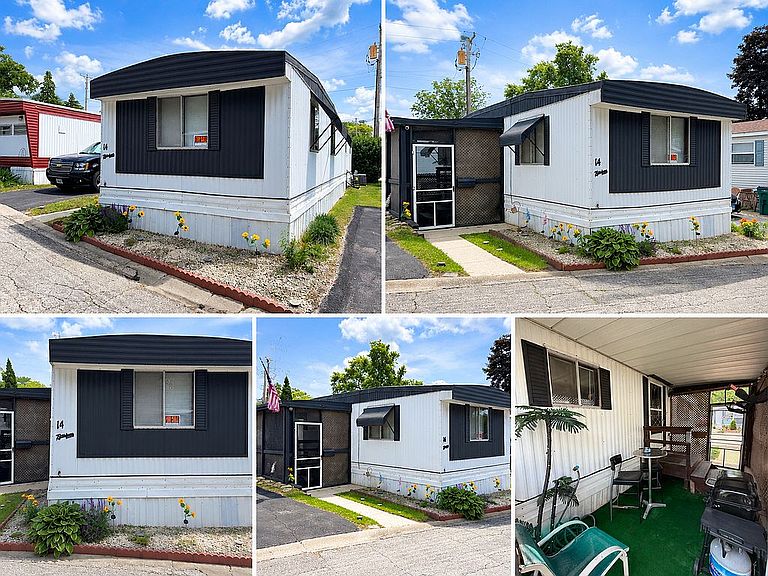


14 Oak Terrace Ct, Batavia, IL, 60510
About This Home
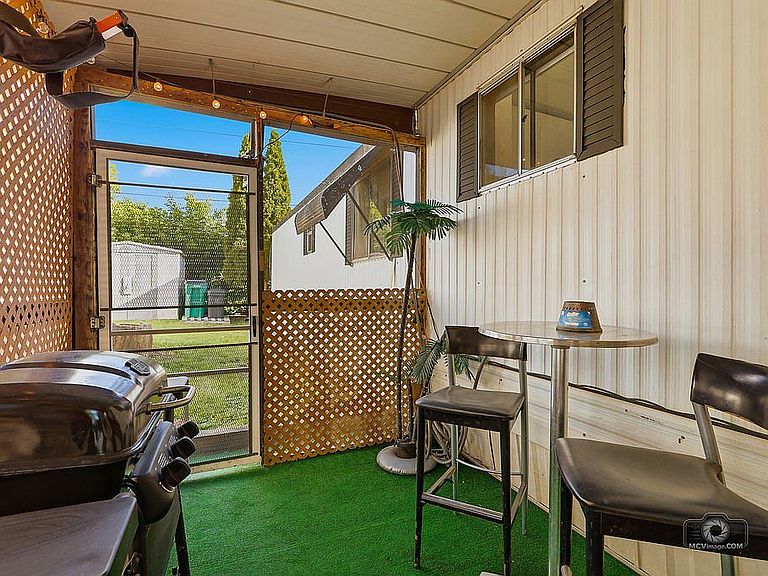
PLEASE READ BEFORE CONTACTING Please note: Zillow’s Call and Message buttons may connect you with a Zillow Premier Agent rather than the property owner. To contact me directly, click the “Listed by Property Owner” link located beneath the Views and Saves section of this listing or call the phone number listed there. Now priced at $79,900 and priced to sell. This is a significant price adjustment for serious buyers who have been considering the home. Seller is actively reviewing offers and remains open to reasonable negotiation. Interested buyers are encouraged to schedule a showing and submit their strongest offer. Officially listed and showings began 06/20/2026. Zillow listing was created ahead of the sale. Welcome to Oak Terrace, one of Batavia’s desirable owner-occupied manufactured home communities. This 2-bedroom, 1-bathroom home offers approximately 840 square feet of comfortable living space just minutes from downtown Batavia, Geneva, St. Charles, the Fox River, shopping, restaurants, parks, and trails. Recent Updates * New furnace and central air conditioning system * Tankless electric water heater * LG Smart ventless washer/dryer combo * Refrigerator/freezer Property Features * 2 bedrooms * 1 bathroom * Approximately 840 sq. ft. * Enclosed porch/sunroom * Parking for up to 3 vehicles * Black & Decker storage shed * 2026 property taxes paid * Annual property taxes approximately $63 Community Information Current lot rent is approximately $696 per month and includes water, sewer, and trash service. Oak Terrace is an owner-occupied community (not 55+), and community approval is required for all buyers. Homes may not be rented. The individual residing in the home must be listed as an owner on the title. Multiple owners, co-owners, lienholders, and lenders are permitted. Future replacement of the home or other changes are subject to community rules and approval. Per current community rules, dogs are not permitted. Purchase Process This is a private sale between the current owner and buyer. Oak Terrace is a separate entity and is not involved in negotiating or approving the purchase price or terms of the private sale. The community’s role is limited to reviewing and approving prospective residents. The typical purchase process is: 1. Tour the home. 2. Submit an offer. 3. Provide proof of funds or financing pre-approval. 4. If an offer is accepted, the parties enter into a purchase agreement. 5. The buyer completes Oak Terrace’s community approval process and pays the community’s application fee directly to the park. 6. Closing takes place after community approval has been completed. Financing Due to the age and type of home, buyers planning to finance should verify with their lender in advance that financing is available for this type of manufactured home. Seller Financing Seller financing may be considered for qualified buyers with a substantial cash payment at closing and mutually agreeable terms. Seller financing is intended to supplement an otherwise acceptable offer and is not intended to finance the majority of the purchase price. Shown by appointment only. Home is being sold as-is. Additional Items Available Separately The following items may also be negotiated separately or potentially included as part of an acceptable overall offer: * Luxe 108” Corduroy Sectional with Chaise * JNH Lifestyles Infrared Canadian Wood Sauna * 2013 Chevrolet Avalanche LTZ Black Diamond
Getting Around
 Car-Dependent
 Very Limited Transit
 Very Bikeable
Schools
Construction
Condition
- Year built: 1981
Materials
- Roof: Metal
Type & Style
- Home type: SingleFamily
Interior
Appliances
- Appliances included: Dishwasher,Dryer,Freezer,Microwave,Range / Oven,Refrigerator,Washer
Basement
- Basement: None
Bedrooms & Bathrooms
- Bedrooms: 2
- Bathrooms: 1
- Full bathrooms: 1
Features
- Flooring: Laminate,Linoleum / Vinyl
Heating & Cooling
- Heating features: Forced air,Gas
- Cooling features: Central
Interior Area
- Total interior livable area: 840 sqft
Property
Features
- Exterior features: Metal
- Has view: Yes
- View description: Park,Water
- Has water view: Yes
- Water view: Water
- On waterfront: Yes
Lot
- Lot size: 3,280 sqft
Parking
- Total spaces: 3
- Parking features: Off-street,On-street