



1081 Estes Dr SW #A, Atlanta, GA, 30310
About This Home
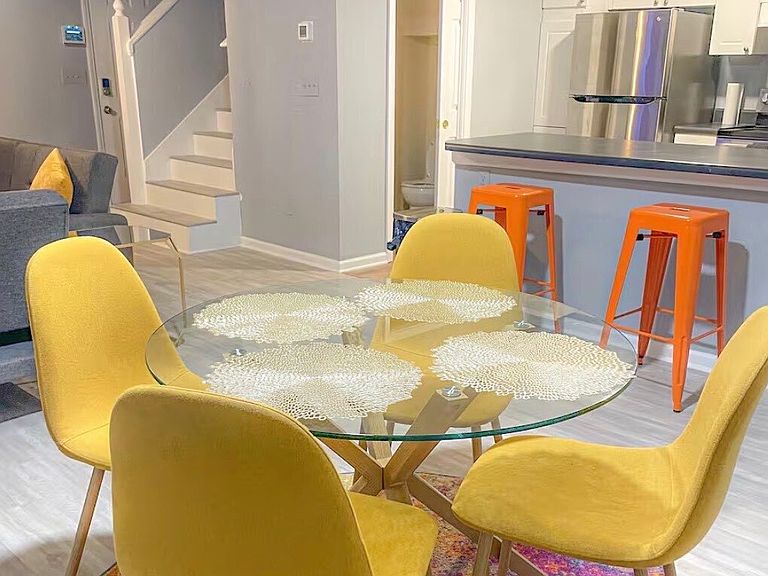
Discover the perfect blend of comfort, style, and investment potential with this beautifully updated 2-bedroom, 1.5-bath townhome! Currently operating as a profitable Airbnb, this property offers a unique opportunity for both investors seeking immediate income potential and traditional buyers looking for a move-in-ready home. Step inside to find updated luxury vinyl plank (LVP) flooring throughout, creating a modern and low-maintenance living space. The kitchen features stainless steel appliances and a functional layout ideal for everyday living or hosting guests. Spacious bedrooms provide comfort and flexibility, while the thoughtfully designed floor plan offers both convenience and functionality. Best of all, all furnishings are included, making this a truly turnkey opportunity whether you're looking to continue operating it as a successful short-term rental or simply move right in with ease. Don't miss your chance to own a versatile property with income-producing potential and modern updates!
Getting Around
 Car-Dependent
 Good Transit
 Somewhat Bikeable
Schools
Construction
Condition
- Property condition: Resale
- Year built: 2004
Materials
- Foundation: Slab
- Roof: Composition
- Construction materials: Vinyl Siding
Type & Style
- Home type: Townhouse
- Architectural style: Traditional
- Property subType: Townhouse
Interior
Appliances
- Appliances included: Dishwasher,Microwave,Refrigerator
- Laundry features: Laundry Closet,Upper Level
Basement
- Basement: None
Bedrooms & Bathrooms
- Bedrooms: 2
- Bathrooms: 2
- Full bathrooms: 1
- 1/2 bathrooms: 1
Features
- Roommate Plan
- Flooring: Other
- Attic: Pull Down Stairs
- Finished area below ground: 0
- Finished area above ground: 1,308
- Common walls with other units/homes: 2+ Common Walls
Heating & Cooling
- Heating features: Central
- Cooling features: Central Air
Interior Area
- Total structure area: 1,308
- Total interior livable area: 1,308 sqft
Kitchen
- Features: Pantry
Property
Accessibility
- Accessibility features: Accessible Entrance
Details
- Parcel number: 6265194
- Attached to another structure: Yes
Features
- Levels: Two
- Stories: 2
- Waterbody name: None
Lot
- Lot size: 1.17 Acres
- Features: Level
Parking
- Total spaces: 2
- Parking features: Parking Pad
- Has uncovered spaces: Yes