


15 Via Angelo Custode, Parma, NY, 14468
About This Home
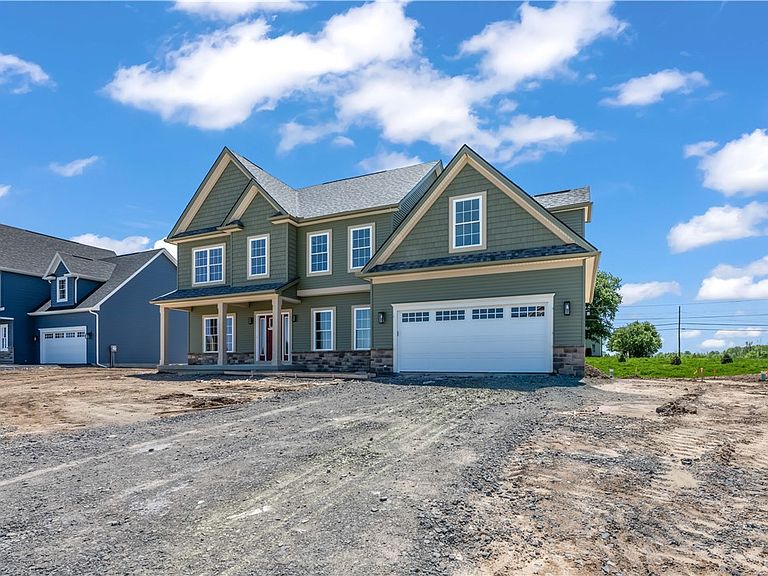
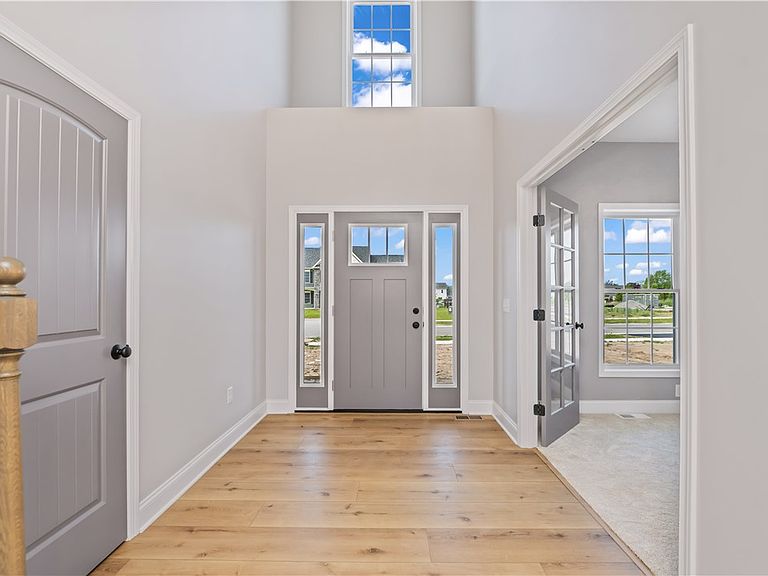
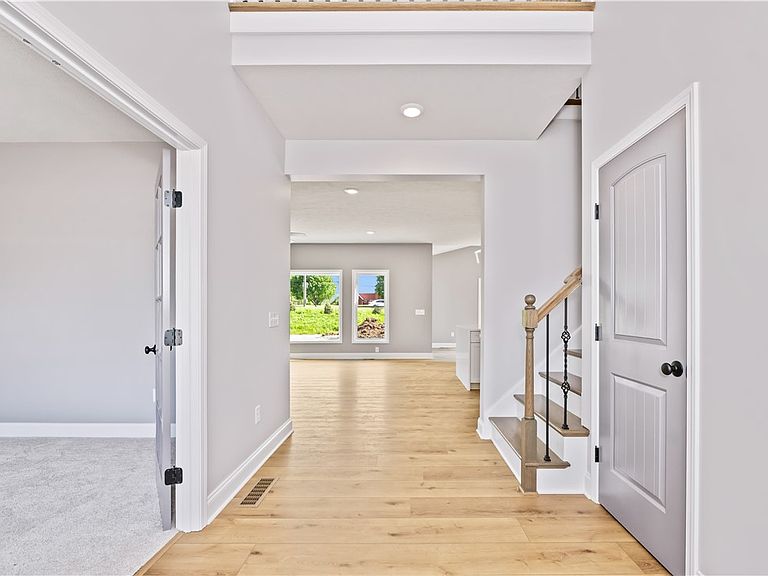
Stunning brand new 2026 built Colonial in Hilton, offering 5 bedrooms, 2.5 baths, and thoughtfully designed living space with high-end finishes throughout. Step inside the impressive two-story foyer and immediately appreciate the home's bright, open feel. The spacious living room is flooded with natural light and features a breathtaking floor-to-ceiling stone gas fireplace. A private 1st floor office or den with French doors provides the perfect space for working from home, studying, or relaxing. Designed for both everyday living and entertaining, the custom kitchen showcases striking two-tone black and white soft-close cabinetry, waterfall quartz countertops on the oversized center island with seating, under-cabinet lighting, and a generous dining area. Wide-plank luxury vinyl flooring, 9-foot ceilings, and recessed lighting throughout the first floor add to the home's modern appeal. Convenient 1st floor laundry and a stylish half bath complete the main level. An elegant oak staircase with wrought-iron spindles leads to the 2nd floor, where you'll find the luxurious primary suite featuring a large walk-in closet and a spa-inspired ensuite bath with a double vanity and a stunning floor-to-ceiling tiled shower. Four additional spacious bedrooms provide flexibility, including a versatile bonus room that can serve as a 5th bedroom, media room, playroom, or additional living space. With exceptional craftsmanship, contemporary finishes, and Hilton Schools, this move-in-ready new construction home offers the perfect combination of luxury, comfort, and functionality. Come fall in love with it today!
Getting Around
 Car-Dependent
 Very Limited Transit
 Somewhat Bikeable
Schools
Construction
Condition
- Property condition: New Construction
- New construction: Yes
- Year built: 2026
Materials
- Foundation: Block
- Roof: Asphalt,Architectural,Shingle
- Construction materials: Stone,Vinyl Siding,PEX Plumbing
Type & Style
- Home type: SingleFamily
- Architectural style: Colonial,Two Story
- Property subType: Single Family Residence
Interior
Appliances
- Appliances included: Disposal,Propane Water Heater
- Laundry features: Main Level
Basement
- Has basement: Yes
- Basement: Egress Windows,Full,Sump Pump
Bedrooms & Bathrooms
- Bedrooms: 5
- Bathrooms: 3
- Full bathrooms: 2
- 1/2 bathrooms: 1
- Main level bathrooms: 1
Features
- Den,Entrance Foyer,Eat-in Kitchen,Separate/Formal Living Room,Great Room,Quartz Counters,Sliding Glass Door(s),Bath in Primary Bedroom
- Door features: Sliding Doors
- Window features: Thermal Windows
- Flooring: Carpet,Luxury Vinyl,Tile,Varies
- Number of fireplaces: 1
- Fireplace: Yes
Heating & Cooling
- Heating features: Propane,Forced Air
- Cooling features: Central Air
Interior Area
- Total structure area: 2,807
- Total interior livable area: 2,807 sqft
Property
Details
- Parcel number: TBD
- Special condition: Standard
Features
- Levels: Two
- Stories: 2
- Patio & porch: Covered,Porch
- Exterior features: Blacktop Driveway,Propane Tank - Owned
Lot
- Lot size: 0.41 Acres
- Features: Cul-De-Sac,Rectangular,Rectangular Lot,Residential Lot
- Lot size dimensions: 90 x 200
Parking
- Total spaces: 2
- Parking features: Attached,Garage,Driveway
- Has garage: Yes
- Attached garage spaces: 2
- Covered spaces: 2