
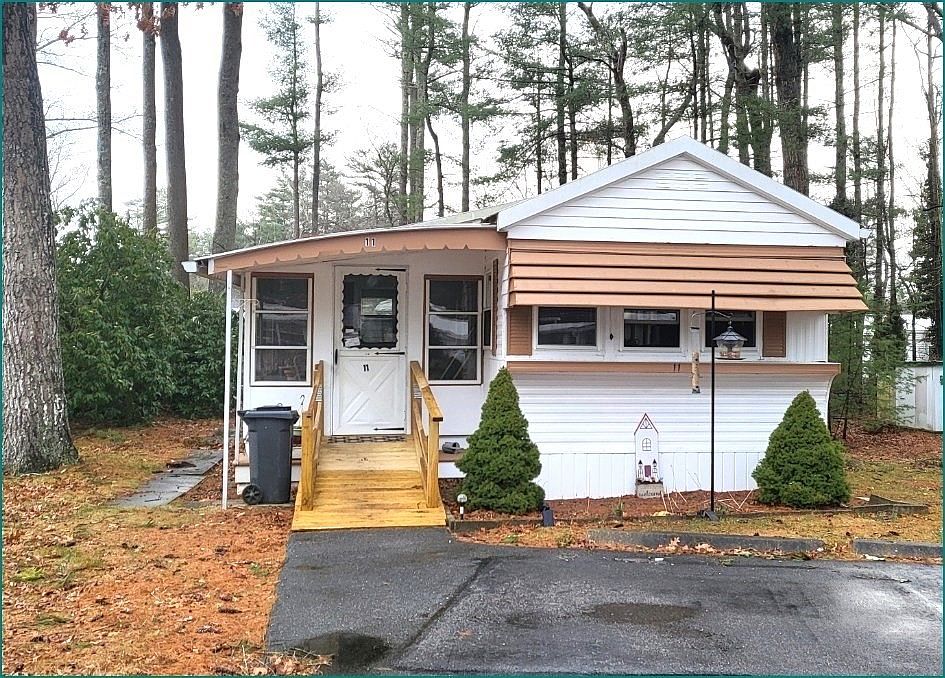


11 Sycamore Dr, Halifax, MA, 02338
About This Home
PRICE SLASHED - MUST SELL!ALL REASONABLE OFFERS CONSIDERED - CALL TODAY!This charming home is tucked away in the peaceful, wooded setting of Halifax Estates, a friendly and well maintained 55+ resident owned community. With a 12' x 70' layout, plus additional living space, the home offers a surprisingly spacious living room, a comfortable bedroom, a full bath, and a versatile den with in unit washer and dryer.You'll love the sunroom, perfectly positioned at the top of the easy to access ramp - an ideal spot for morning coffee or relaxing afternoons. The front dining area flows naturally into the kitchen, making everyday living simple and convenient.Monthly Lot Fee: $670, which includes: Basic cable TV, Weekly rubbish removal, Town recycling, Yard waste area, All state & town fees and taxes, Town water, and Community maintained septic system.There is a one time Membership Share purchase of $1,80 (not included in the sale price).A standard credit and background check is required
Getting Around
 Car-Dependent
 Very Limited Transit
 Somewhat Bikeable
Schools
Construction
Condition
- Year built: 1974
Materials
- Foundation: Other
- Construction materials: Modular
Type & Style
- Home type: MobileManufactured
- Property subType: Mobile Home
Interior
Bathroom1
- Level: First
- Area: 48
Bedrooms & Bathrooms
- Bedrooms: 1
- Bathrooms: 1
- Full bathrooms: 1
Dining Room
- Level: First
- Area: 80
Features
- Den
- Finished area above ground: 840
Heating & Cooling
- Heating features: Forced Air,Oil
- Cooling features: Window Unit(s)
Interior Area
- Total structure area: 840
- Total interior livable area: 840 sqft
Kitchen
- Level: First
- Area: 108
Living Room
- Level: First
- Area: 180
Master Bedroom
- Level: First
- Area: 168
Property
Details
- Zoning: Over 55
Parking
- Total spaces: 2
- Parking features: Paved Drive
- Has uncovered spaces: Yes
- Uncovered spaces: 2