



1288 N Cedar Blvd #40, Cedar City, UT, 84720
3beds
3baths
1,578sqft
$295,000
$187price/sqft
$1,824/moest. monthly cost
$72,960/yrincome needed
About This Home
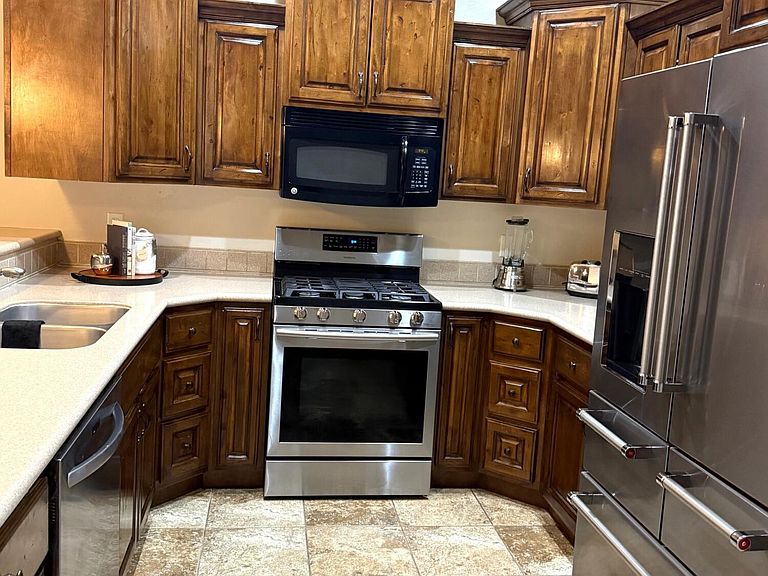
Luxury townhome in a desirable in-town location, just minutes from the university. This beautifully upgraded home features all-new luxury vinyl flooring, an open-concept living room and kitchen, a cozy gas rock fireplace, and a private patio perfect for relaxing. The spacious primary suite offers a walk-in closet, soaking tub, and separate shower. Includes a one-car garage and all appliances. Enjoy low-maintenance living with comfort, style, and convenience close to shopping, dining, and campus amenities.
Getting Around
22
 Car-Dependent
0
 Very Limited Transit
41
 Somewhat Bikeable
Schools
3/10
7/10
7/10
Construction
Condition
- Property condition: Existing
- Year built: 2007
Materials
- Construction materials: Frame,Vinyl Siding
Type & Style
- Home type: Townhouse
- Architectural style: Contemporary
- Property subType: Townhouse
Interior
Appliances
- Appliances included: Dishwasher,Disposal,Dryer,Microwave,Refrigerator,Washer
Bedroom1
- Level: Upper
Bedroom2
- Level: Upper
Bedrooms & Bathrooms
- Bedrooms: 3
- Bathrooms: 3
- Full bathrooms: 2
- 1/2 bathrooms: 1
Dining Room
- Level: Main
Family Room
- Level: Main
Features
- Flooring: Luxury Vinyl,Tile
- Fireplace: Yes
- Finished area below ground: 0
- Finished area above ground: 653
Full Bathroom
- Level: Upper
Full Bathroom
- Level: Upper
Half Bathroom
- Level: Main
Heating & Cooling
- Heating features: Forced Air
- Cooling features: Ceiling Fan(s),Central Air
Interior Area
- Total structure area: 1,578
- Total interior livable area: 1,578 sqft
Kitchen
- Level: Main
Laundry
- Level: Main
Master Bedroom
- Level: Upper
Property
Details
- Parcel number: B19550040000G
- Zoning: R-3
Features
- Patio & porch: Patio
Lot
- Lot size: 871.20 sqft
- Features: None
Parking
- Total spaces: 1
- Parking features: Garage
- Has garage: Yes
- Attached garage spaces: 1
- Covered spaces: 1