


143 Kingfisher Ln, Aledo, TX, 76008
About This Home
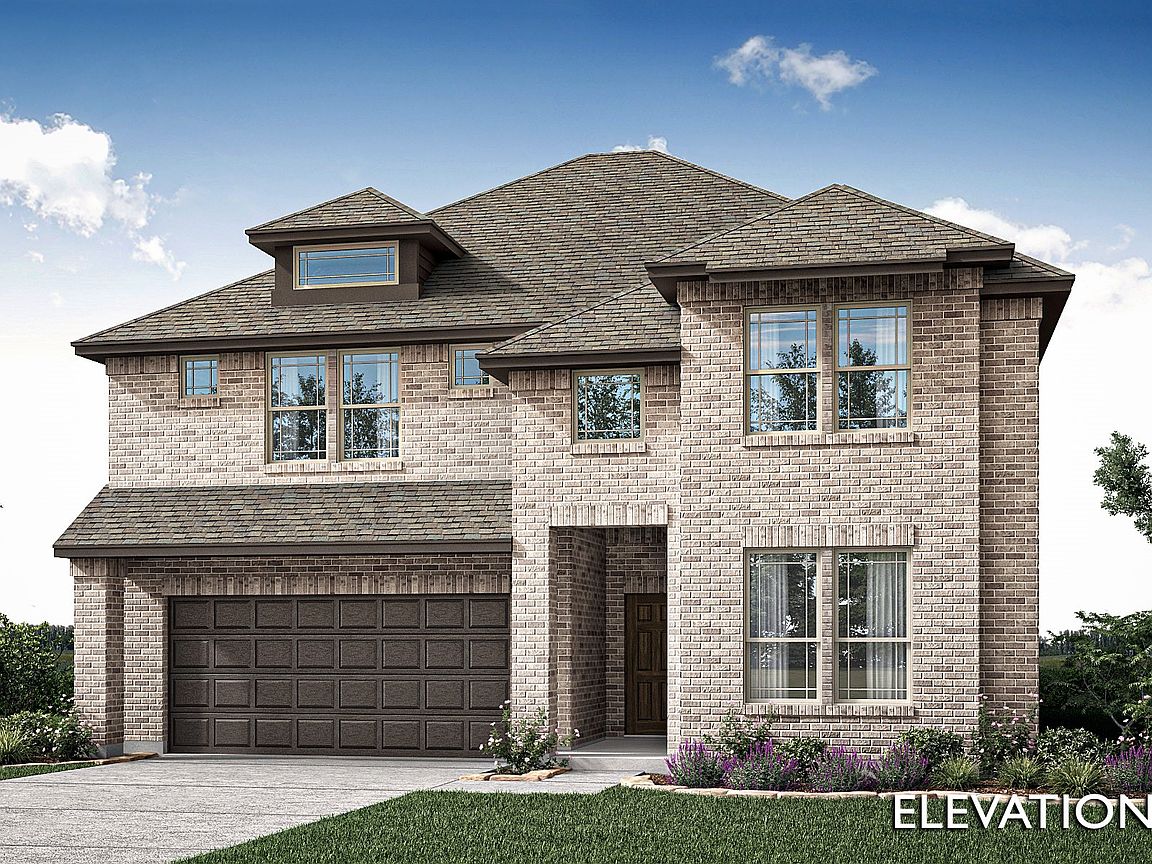
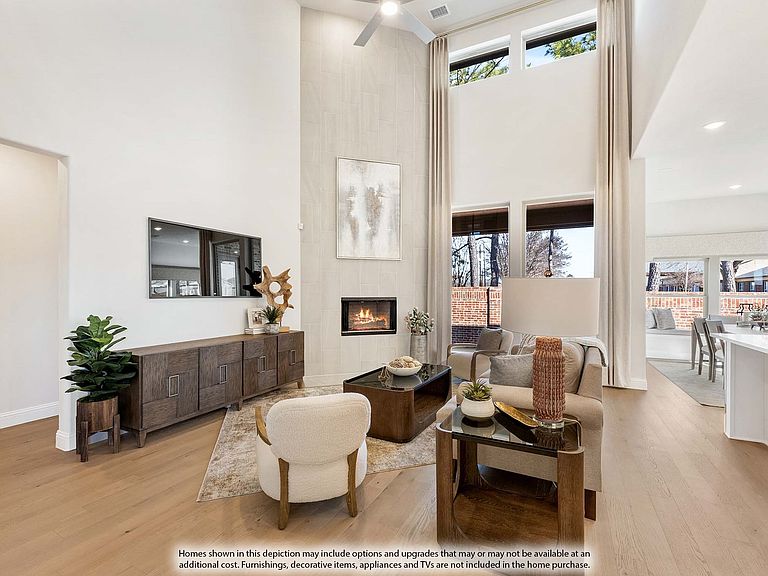
Brand New! Never Lived In! This Rose II by Bloomfield Homes offers 5 bedrooms, 4 bathrooms, game room, media room, study, and formal dining. Situated in the desirable Parks of Aledo community, this stunning two-story home showcases a striking white brick elevation complemented by an impressive 8' front door, leading into an open-concept layout with beautiful wood-look laminate flooring extending through the main areas of the first floor and an elegant curved staircase with iron railing, while the space opens into a soaring two-story family room filled with natural light and anchored by a dramatic floor-to-ceiling stone fireplace; the chef-inspired Deluxe Kitchen features granite countertops, double ovens, pot and pan drawers, and a large island with upscale finishes designed for both everyday living and entertaining, while the private study of the living room provides a quiet workspace, with additional upstairs living spaces including a spacious game room and dedicated media room ideal for hosting gatherings, plus a deep 2-car garage for added storage and functionality, along with outdoor living that includes a covered patio with a gas stub for grilling and relaxing. Visit Bloomfield Homes today at Parks of Aledo to tour this gorgeous Rose II.
Getting Around
 Car-Dependent
 Very Limited Transit
 Somewhat Bikeable
Schools
Construction
Condition
- New construction: Yes
- Year built: 2026
Materials
- Foundation: Slab
- Roof: Composition
- Construction materials: Brick
Type & Style
- Home type: SingleFamily
- Architectural style: Traditional,Detached
- Property subType: Single Family Residence
Interior
Appliances
- Appliances included: Double Oven,Dishwasher,Electric Oven,Gas Cooktop,Disposal,Gas Water Heater,Microwave,Tankless Water Heater,Vented Exhaust Fan
- Laundry features: Washer Hookup,Dryer Hookup,Laundry in Utility Room
Bedroom
- Features: En Suite Bathroom
- Level: Second
- Dimensions: 13 x 16
Bedroom
- Features: En Suite Bathroom
- Level: Second
- Dimensions: 12 x 12
Bedroom
- Level: First
- Dimensions: 12 x 14
Bedroom
- Level: Second
- Dimensions: 12 x 12
Bedrooms & Bathrooms
- Bedrooms: 5
- Bathrooms: 4
- Full bathrooms: 4
Breakfast Room Nook
- Level: First
- Dimensions: 10 x 9
Features
- Built-in Features,Double Vanity,Eat-in Kitchen,Granite Counters,High Speed Internet,Kitchen Island,Open Floorplan,Pantry,Cable TV,Walk-In Closet(s)
- Window features: Window Coverings
- Flooring: Carpet,Laminate,Tile
- Number of fireplaces: 1
- Fireplace features: Family Room,Gas Starter
- Fireplace: Yes
Game Room
- Level: Second
- Dimensions: 18 x 14
Heating & Cooling
- Heating features: Central,Fireplace(s),Natural Gas,Zoned
- Cooling features: Central Air,Ceiling Fan(s),Electric,Zoned
Interior Area
- Total interior livable area: 3,558 sqft
Kitchen
- Features: Eat-in Kitchen,Granite Counters,Kitchen Island,Pantry,Stone Counters,Walk-In Pantry
- Level: First
- Dimensions: 8 x 16
Laundry
- Level: First
- Dimensions: 12 x 5
Living Room
- Features: Fireplace
- Level: First
- Dimensions: 14 x 18
Master Bedroom
- Features: Dual Sinks,En Suite Bathroom,Separate Shower,Walk-In Closet(s)
- Level: First
- Dimensions: 12 x 18
Media Room
- Level: Second
- Dimensions: 12 x 13
Office
- Level: First
- Dimensions: 12 x 15
Property
Details
- Parcel number: 143kingfisher
Features
- Levels: Two
- Stories: 2
- Pool features: None
- Patio & porch: Front Porch,Patio,Covered
- Exterior features: Lighting,Private Yard
- Fencing: Back Yard,Fenced,Wood
- Residential vegetation: Grassed
Lot
- Lot size: 8,585 sqft
- Features: Back Yard,Interior Lot,Lawn,Landscaped,Subdivision,Sprinkler System,Few Trees
- Lot size dimensions: 54 x 159
Parking
- Total spaces: 2
- Parking features: Covered,Direct Access,Driveway,Enclosed,Garage Faces Front,Garage,Garage Door Opener
- Has garage: Yes
- Attached garage spaces: 2
- Covered spaces: 2