



14797 S Mississippi, Batchtown, IL, 62006
3beds
4baths
2,200sqft
$425,000
$193price/sqft
$3,139/moest. monthly cost
$125,560/yrincome needed
About This Home
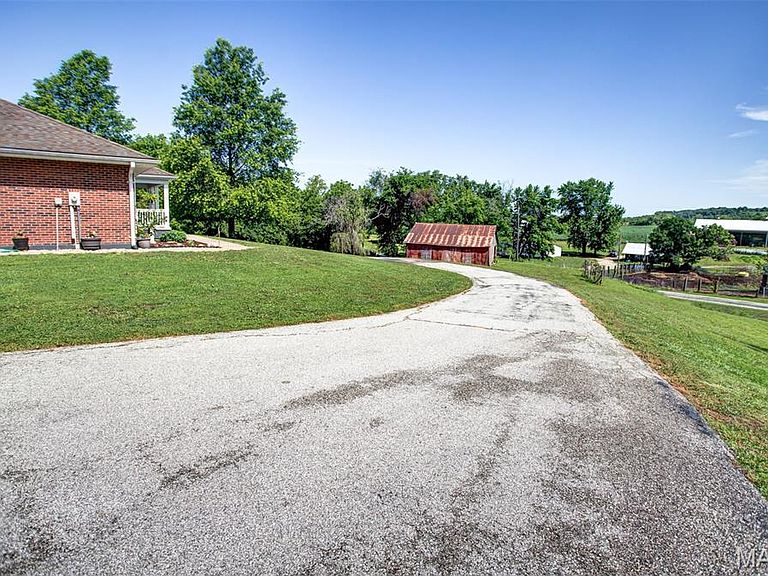
If you are looking for country living, come see this 2,200sq ft brick home with 3 bedrooms, 4 baths, and lots of updates! Home is situated on 2.9 acres +/- and offers alot of room to enjoy the outdoors. Updates include new appliances, garage doors, some new Anderson windows, and a professionally painted interior.
Getting Around
0
 Car-Dependent
0
 Very Limited Transit
7
 Somewhat Bikeable
Schools
5/10
4/10
Construction
Condition
- Year built: 1999
Materials
- Roof: Architectural Shingle
- Construction materials: Brick Veneer,Vinyl Siding
Type & Style
- Home type: SingleFamily
- Architectural style: Ranch
- Property subType: Single Family Residence
Interior
Appliances
- Appliances included: Dishwasher,Disposal,Dryer,Microwave,Oven,Electric Range,Refrigerator,Washer
- Laundry features: Main Level
Basement
- Has basement: Yes
- Basement: Full,Walk-Out Access
Bathroom
- Features: Floor Covering: Carpeting
- Level: Main
- Area: 182
- Dimensions: 13x14
Bathroom
- Features: Floor Covering: Vinyl
- Level: Main
- Area: 32
- Dimensions: 8x4
Bathroom
- Features: Floor Covering: Vinyl
- Level: Main
- Area: 50
- Dimensions: 10x5
Bathroom
- Features: Floor Covering: Vinyl
- Level: Lower
- Area: 40
- Dimensions: 8x5
Bedroom
- Features: Floor Covering: Carpeting
- Level: Main
- Area: 182
- Dimensions: 13x14
Bedroom
- Features: Floor Covering: Carpeting
- Level: Main
- Area: 132
- Dimensions: 11x12
Bedroom
- Features: Floor Covering: Carpeting
- Level: Main
- Area: 120
- Dimensions: 10x12
Bedrooms & Bathrooms
- Bedrooms: 3
- Bathrooms: 4
- Full bathrooms: 4
- Main level bathrooms: 3
- Main level bedrooms: 3
Bonus Room
- Level: Lower
- Area: 140
- Dimensions: 14x10
Family Room
- Features: Floor Covering: Carpeting
- Level: Lower
- Area: 522
- Dimensions: 29x18
Features
- Number of fireplaces: 1
- Fireplace features: Wood Burning
- Fireplace: Yes
- Finished area above ground: 2,200
Heating & Cooling
- Heating features: Forced Air
- Cooling features: Central Air
Interior Area
- Total interior livable area: 2,200 sqft
Kitchen
- Features: Floor Covering: Wood
- Level: Main
- Area: 182
- Dimensions: 13x14
Laundry
- Features: Floor Covering: Vinyl
- Level: Main
- Area: 60
- Dimensions: 12x5
Living Room
- Features: Floor Covering: Carpeting
- Level: Main
- Area: 432
- Dimensions: 24x18
Other
- Level: Lower
- Area: 342
- Dimensions: 18x19
Storage
- Level: Lower
- Area: 252
- Dimensions: 14x18
Property
Details
- Parcel number: 072281000020b
- Special condition: Standard
Features
- Levels: One
- Patio & porch: Covered,Porch
Lot
- Features: Gentle Sloping,Some Trees
Parking
- Total spaces: 4
- Parking features: Garage - Attached,Carport
- Has garage: Yes
- Attached garage spaces: 2
- Covered spaces: 4
- Carport: Yes
- Carport spaces: 2