
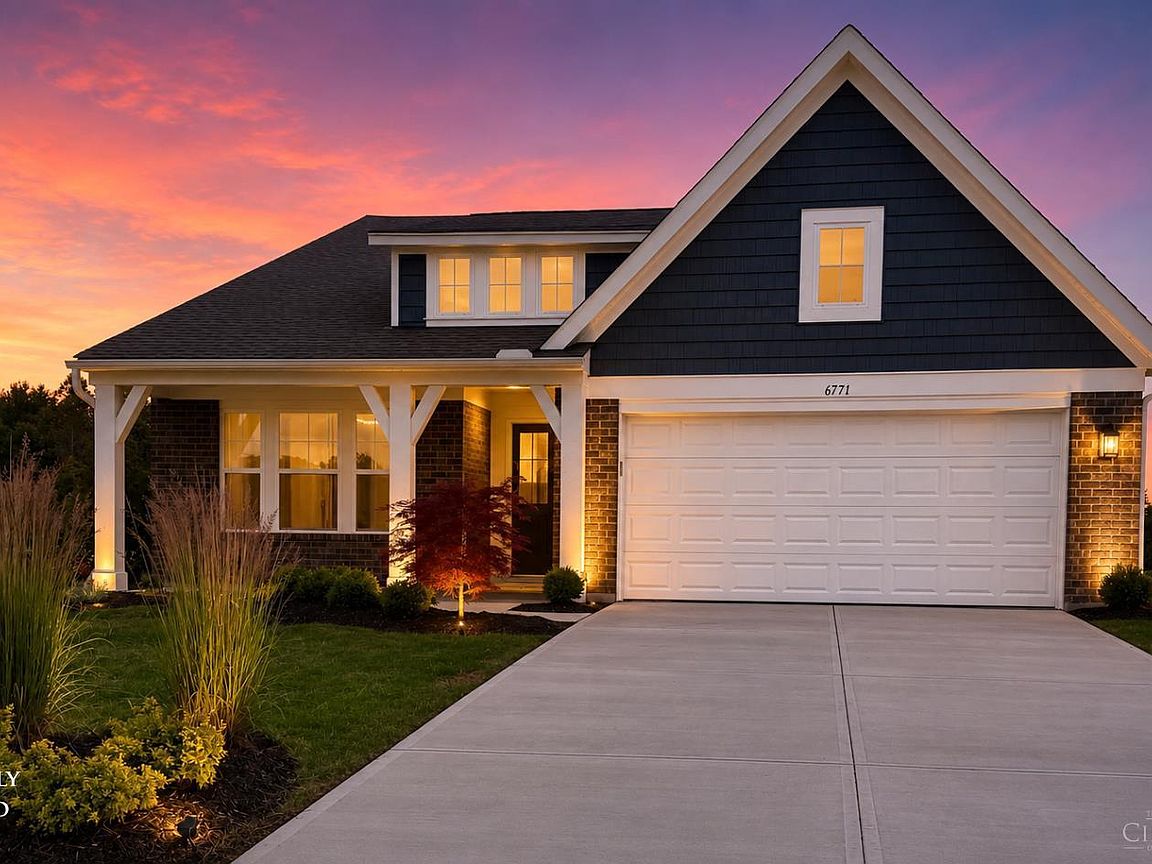


6771 Crestbrook Dr, Goshen, OH, 45122
3beds
2baths
1,728sqft
$419,900
$243price/sqft
$2,899/moest. monthly cost
$115,960/yrincome needed
About This Home
Better than new and only one year old! No need to wait and build when this is ready to go. Improvements & upgrades include a fenced backyard, kitchen appliances, window treatments, large patio (12x14), premium corner lot with view of pond along handicap features that make living here a breeze! No big steps to navigate and low threshold walk in shower in primary bath. Multi setting fireplace is a nice focal point in the family room. Granite countertops and island with tile backsplash. Craftsman doors and other popular design choices make this a must see!
Getting Around
5
 Car-Dependent
0
 Very Limited Transit
31
 Somewhat Bikeable
Schools
6/10
7/10
7/10
Construction
Condition
- Year built: 2025
Materials
- Foundation: Slab
- Roof: Shingle
- Construction materials: Brick,Vinyl Siding
Type & Style
- Home type: SingleFamily
- Architectural style: Ranch,Transitional
- Property subType: Single Family Residence
Interior
Appliances
- Appliances included: Dishwasher,Electric Cooktop,ENERGY STAR Qualified Appliances,Disposal,Microwave,Electric Water Heater
Basement
- Basement: None
Bathroom
- Features: Grab Bars-Toilet,Grab Bars-Bath
Bathroom1
- Features: Full
- Level: First
Bathroom2
- Features: Full
- Level: First
Bedroom2
- Level: First
- Area: 120
Bedroom3
- Level: First
- Area: 110
Bedroom4
- Area: 0
Bedroom5
- Area: 0
Bedrooms & Bathrooms
- Bedrooms: 3
- Bathrooms: 2
- Full bathrooms: 2
Dining Room
- Area: 0
Family Room
- Features: Wall-to-Wall Carpet,Fireplace,Window Treatment
- Area: 308
Features
- High Ceilings,Ceiling Fan(s),Recessed Lighting
- Door features: Multi Panel Doors
- Window features: Vinyl,ENERGY STAR Qualified Windows
- Number of fireplaces: 1
- Fireplace features: Electric,Family Room
- Fireplace: Yes
Heating & Cooling
- Heating features: Electric,Heat Pump
- Cooling features: Ceiling Fan(s),Central Air
Interior Area
- Total structure area: 1,728
- Total interior livable area: 1,728 sqft
Kitchen
- Features: Pantry,Eat-in Kitchen,Walkout,Window Treatment,Kitchen Island,Wood Cabinets,Laminate Floor,Marble/Granite/Slate
- Area: 154
Living Room
- Area: 0
Master Bathroom
- Features: Bidet,Built-In Shower Seat,Shower,Double Vanity
Master Bedroom
- Features: Bath Adjoins,Walk-In Closet(s),Wall-to-Wall Carpet,Window Treatment
- Level: First
- Area: 192
Office
- Area: 0
Property
Accessibility
- Accessibility features: Accessibility Features,Handrails
Details
- Parcel number: 112211I168
- Zoning description: Residential
Features
- Levels: One
- Stories: 1
- Patio & porch: Patio,Porch
- Fencing: Metal
- Has view: Yes
- View description: Lake/Pond
- Has water view: Yes
- Water view: Lake/Pond
- On waterfront: Yes
- Waterfront features: Lake/Pond
- Topography of land: Lake/Pond,Level
Lot
- Lot size: 9,552 sqft
- Features: Corner Lot,Less than .5 Acre
Parking
- Total spaces: 2
- Parking features: Garage Door Opener
- Has garage: Yes
- Attached garage spaces: 2
- Covered spaces: 2