


883 Santa Anna Ave, Coleman, TX, 76834
About This Home
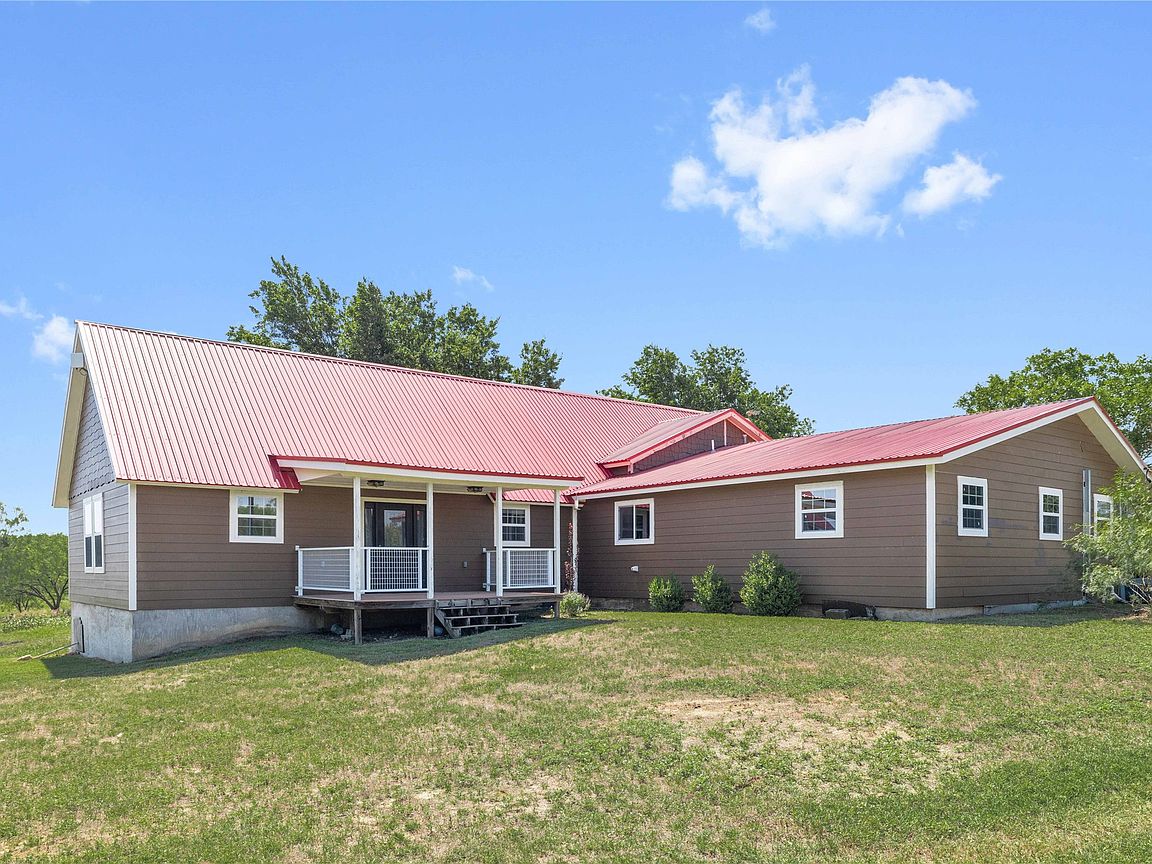
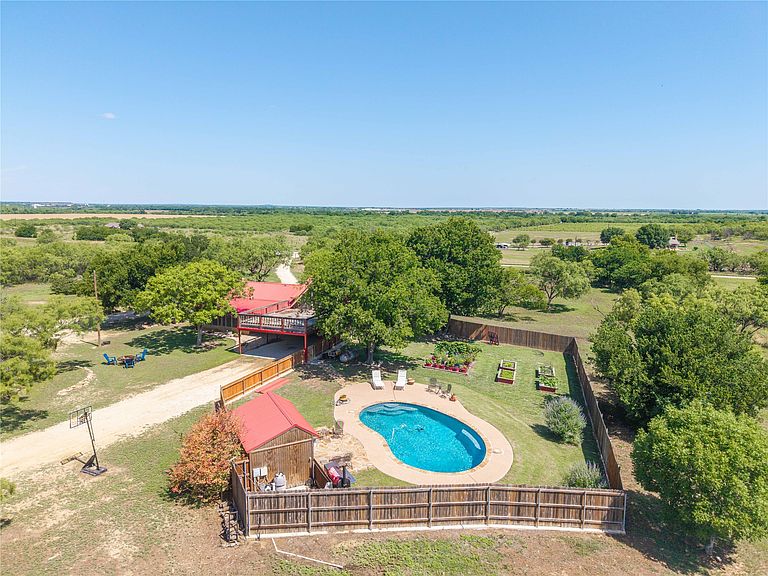
16 ± Acres Coleman Co Escape to this meticulously cared for 16 acres estate offering the perfect blend of convenience and privacy. Bordered by mature hardwoods and good fences that create a natural buffer around the perimeter, this property features a 3,200 sq ft, 4 bed, 3 bath home thoughtfully designed for family living and entertaining. The main level boasts a spacious kitchen, an open living area complete with a fireplace, mudroom and dedicated laundry room. The private downstairs master suite includes a bathroom and walk in closet with ample space. A second bedroom, full bath, and flexible office or hobby room are also located on the first floor. Upstairs, you find two additional spacious bedrooms and a full bath. The outdoor amenities are unparalleled. Relax on the screened in porch or seamlessly transition to entertaining by the pristine inground pool complete with a dedicated pool house. Interested in gardening? Try your hand with the raised beds that have been installed and conveniently located on the side of the home. Additional features include ample covered parking with direct access to the home, a large 40 x 40 insulated shop complete with electric and water ideal for a workshop or equipment storage. This turnkey estate is ready for its future, many modern updates, impeccably maintained, and conveniently set on the outskirts of Coleman. Call Kye today! 325-203-3548
Getting Around
 Car-Dependent
 Very Limited Transit
 Somewhat Bikeable
Schools
Construction
Materials
- Roof: Metal
Type & Style
- Home type: SingleFamily
- Architectural style: Farmhouse
- Property subType: Single Family Residence
Interior
Appliances
- Appliances included: Dryer
Bedroom
- Level: Second
- Dimensions: 0 x 0
Bedrooms & Bathrooms
- Bedrooms: 4
- Bathrooms: 3
- Full bathrooms: 3
Features
- Vaulted Ceiling(s)
- Number of fireplaces: 1
- Fireplace features: Masonry
- Fireplace: Yes
Heating & Cooling
- Heating features: Central
- Cooling features: Central Air
Interior Area
- Total interior livable area: 3,282 sqft
Master Bedroom
- Level: First
- Dimensions: 0 x 0
Property
Details
- Parcel number: 12372
- Attached to another structure: Yes
- Horse amenities: Other
Features
- Levels: Two
- Stories: 2
- Pool features: In Ground,Pool
Lot
- Lot size: 16.66 Acres
- Features: Acreage
Parking
- Total spaces: 2
- Parking features: Attached Carport
- Covered spaces: 2
- Carport: Yes
- Carport spaces: 2