


2808 N 29TH STREET #2, Tampa, FL, 33605
About This Home
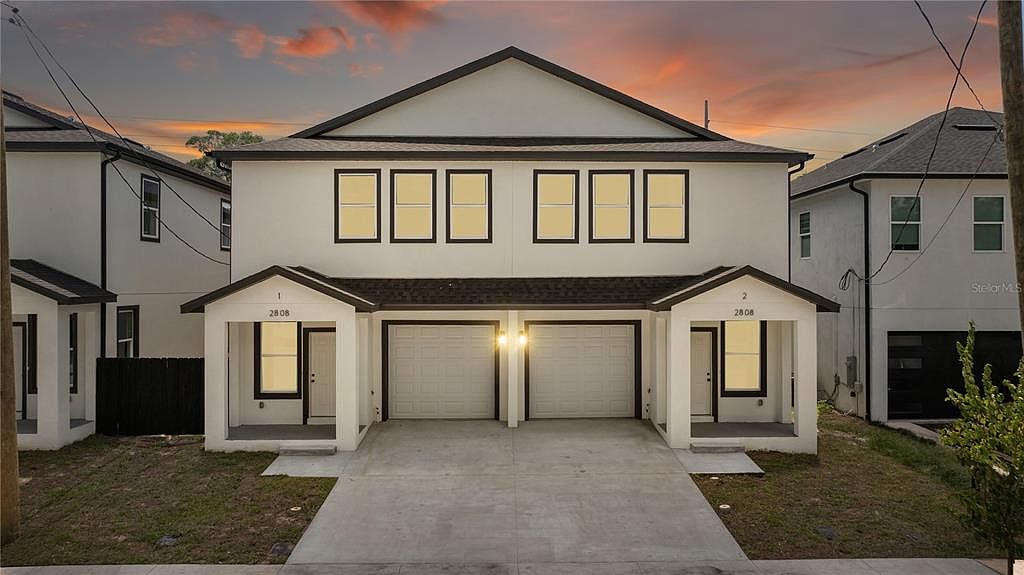
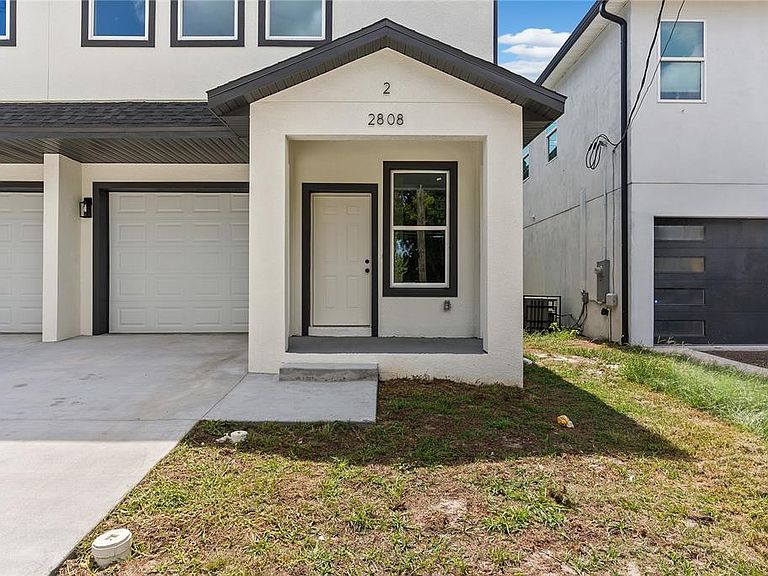
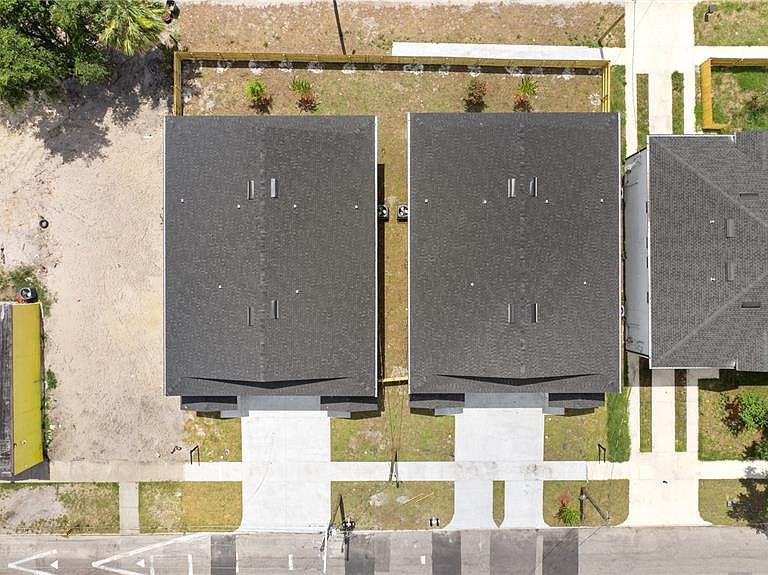
Virtually Staged. Investor Opportunity! Brand-new multifamily townhomes offering exceptional flexibility and income potential in the heart of Tampa. Buy all four units, purchase an entire duplex, or own just one side. Each beautifully designed residence features 4 bedrooms, 2.5 bathrooms, an attached one-car garage, and approximately 1,680 square feet of thoughtfully designed living space. Inside, you'll find bright open-concept floor plans with luxury vinyl flooring, quartz countertops, stainless steel appliances, spacious kitchens with breakfast bar seating, and ample storage throughout. The primary suite offers a walk-in closet and private ensuite bath, while three additional bedrooms provide comfort and versatility for family, guests, or a home office. Indoor laundry rooms and modern finishes complete each home. Perfect for investors seeking strong rental potential, owner-occupants looking to offset expenses, or multigenerational living. These newly constructed townhomes are conveniently located near Downtown Tampa, Ybor City, major highways, dining, shopping, and entertainment. Buy one. Buy a duplex. Buy all four. The choice is yours in this rare Tampa investment opportunity.
Getting Around
 Car-Dependent
 Some Transit
 Bikeable
Schools
Construction
Condition
- Property condition: Completed
- New construction: Yes
- Year built: 2025
Materials
- Foundation: Block
- Roof: Shingle
- Construction materials: Stucco
Type & Style
- Home type: Townhouse
- Property subType: Townhouse
Interior
Appliances
- Appliances included: Dishwasher,Freezer,Ice Maker,Microwave,Range,Refrigerator
- Laundry features: Inside
Bedrooms & Bathrooms
- Bedrooms: 4
- Bathrooms: 3
- Full bathrooms: 2
- 1/2 bathrooms: 1
Features
- Ceiling Fan(s),Kitchen/Family Room Combo,Open Floorplan,Primary Bedroom Main Floor,Solid Surface Counters,Solid Wood Cabinets,Stone Counters,Walk-In Closet(s)
- Flooring: Luxury Vinyl
Heating & Cooling
- Heating features: Central
- Cooling features: Central Air
Interior Area
- Total structure area: 2,005
- Total interior livable area: 1,680 sqft
Kitchen
- Level: First
- Area: 162.56
- Dimensions: 12.7x12.8
Living Room
- Level: First
- Area: 180
- Dimensions: 12x15
Primary Bedroom
- Features: En Suite Bathroom,Walk-In Closet(s)
- Level: First
- Area: 240
- Dimensions: 15x16
Property
Details
- Parcel number: A0829194VU00001200002.1
- Zoning: RM-16
- Special condition: None
Features
- Levels: Two
- Stories: 2
- Patio & porch: Covered,Porch,Rear Porch
- Exterior features: Private Mailbox,Private Yard
- Fencing: Fenced,Wood
Lot
- Lot size: 2,700 sqft
Parking
- Total spaces: 1
- Parking features: Garage - Attached
- Has garage: Yes
- Attached garage spaces: 1
- Covered spaces: 1