


5406 N PERSHING PLACE, Tampa, FL, 33603
About This Home
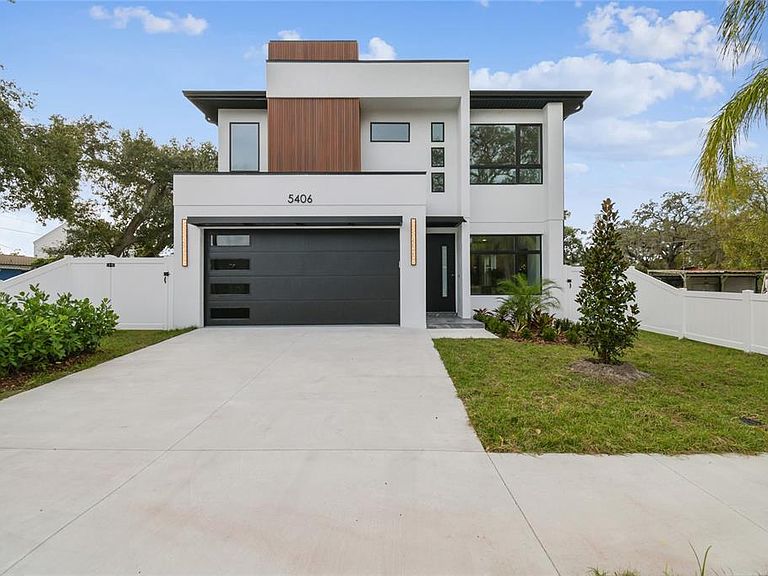
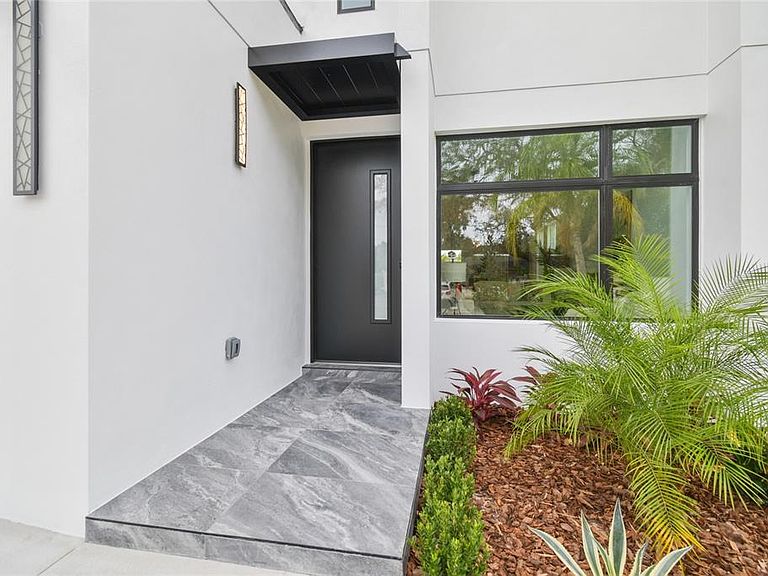
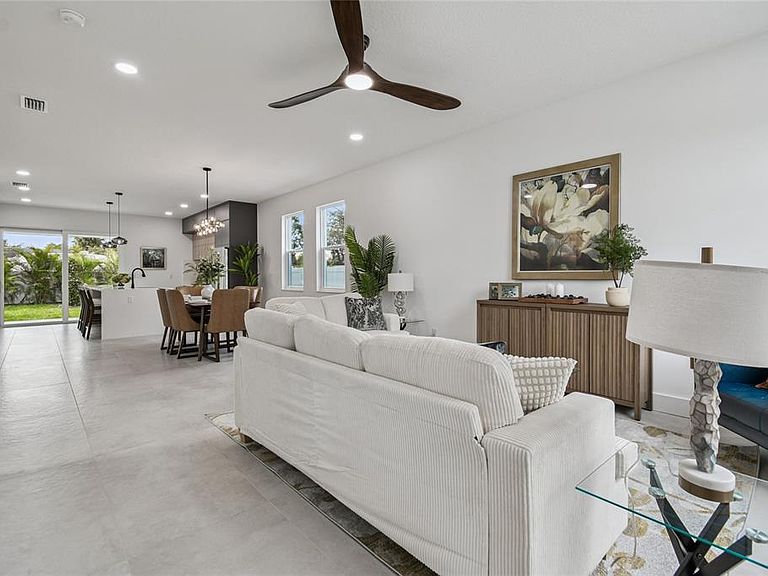
Welcome to this brand-new home, crafted by a local builder and architect in the Tampa Bay area. It promises exceptional quality and design. The builder has carefully selected every element of the house, from the stunning fine stucco finish to the porcelain tile flooring throughout, and the engering hardwood floors covering the stairs and the second floor. The chic chef's kitchen features luxurious cabinetry with all base drawers cabinetry, floor-to-ceiling built-ins, an oversized island with waterfall edges made out of amazing quartz, a pot filler, and the coffee bar is the most complete setup for today's kitchen needs, completed with all handmade CAFE-Branded appliances, a built-in oven, an accessible microwave, hiden hood ventialtion withing the cabinetry fro refininemnt and cosmetic, pot filler, and many more detail. This home features 10-foot ceilings and 8-foot doors, with state-of-the-art amenities and a full bathroom on the first floor, making it ideal for multigenerational living and hosting guests. The primary suite offers an amazing size for an endless-size bed and convenient storage, with a built-in closet. The bathroom features floating cabinets, a stand-alone tub, natural light, and a walk-in shower with a frameless glass enclosure. The beautiful covered back porch, accented with outdoor porcelain tile and ceiling fans, offers a perfect space for relaxation. This home list features impact-resistant windows, a fully fenced yard, smart home features, glass shower enclosures, Dual AC systems, and a walk-in closet in the primary suite. Situated on the serene, private streets of Wellswood, Riverbend, and Seminole Heights, this unique property is conveniently near major Tampa Bay-area attractions, including International Plaza, airports, restaurants, fitness centers, and the Hillsborough River. Explore the nearby areas of the vibrant city of Tampa through the attached images.
Getting Around
 Somewhat Walkable
 Some Transit
 Bikeable
Schools
Construction
Condition
- Property condition: Completed
- New construction: Yes
- Year built: 2025
Materials
- Foundation: Slab
- Roof: Shingle
- Construction materials: Block
Other
- Builder model: M254
- Builder name: TORRES GENERAL CONTRACTORS INC
Type & Style
- Home type: SingleFamily
- Architectural style: Custom,Mid-Century Modern
- Property subType: Single Family Residence
Interior
Appliances
- Appliances included: Oven,Cooktop,Dishwasher,Electric Water Heater,Ice Maker,Microwave,Range,Range Hood,Refrigerator
- Laundry features: Inside
Balcony Porch Lanai
- Level: First
- Area: 340
- Dimensions: 34x10
Bedrooms & Bathrooms
- Bedrooms: 4
- Bathrooms: 3
- Full bathrooms: 3
Features
- Open Floorplan,Primary Bedroom Main Floor,PrimaryBedroom Upstairs,Smart Home,Solid Surface Counters,Solid Wood Cabinets,Thermostat,Walk-In Closet(s),In-Law Floorplan
- Window features: Window Treatments
- Flooring: Ceramic Tile,Luxury Vinyl
Heating & Cooling
- Heating features: Central
- Cooling features: Central Air
Interior Area
- Total structure area: 3,391
- Total interior livable area: 2,596 sqft
Kitchen
- Features: Walk-In Closet(s)
- Level: First
- Area: 100
- Dimensions: 10x10
Living Room
- Level: First
- Area: 252
- Dimensions: 14x18
Primary Bedroom
- Features: Built-in Closet
- Level: First
- Area: 143
- Dimensions: 13x11
Property
Accessibility
- Accessibility features: Accessible Bedroom,Accessible Closets,Accessible Common Area,Accessible Central Living Area
Details
- Parcel number: A3528183H300000500002.0
- Zoning: RS-50
- Special condition: None
Features
- Levels: Two
- Stories: 2
- Patio & porch: Covered,Patio,Porch
- Exterior features: Rain Gutters,Sidewalk
- Fencing: Fenced,Vinyl
- Has view: Yes
- View description: City,Garden,Water
- Water view: Water
- Residential vegetation: Mature Landscaping
Lot
- Lot size: 6,000 sqft
- Features: Cleared,City Lot,Landscaped
- Lot size dimensions: 48 x 125
Parking
- Total spaces: 2
- Parking features: Driveway,Garage Door Opener
- Has garage: Yes
- Attached garage spaces: 2
- Covered spaces: 2
- Has uncovered spaces: Yes
Climate Risk is Financial Risk
Every home has a financial story beyond the listing price. Below, you’ll see the climate risks that could affect this property — and in Bills & Affordability, how those risks may influence repairs, insurance, utilities, and long-term value.
Biggest Threats for This Home
- Tornado

- Cold Wave

- Hurricane

- Heat Wave

- Lightning

- Tsunami

How This Home’s Risks Compare
FEMA Declared Disasters in Hillsborough County and Florida
Understanding the Costs
Financial advisors generally recommend spending no more than 30% of your gross household income on housing costs. In practice, many households stretch to 35% or beyond — especially in high-cost markets.
Estimated Costs Today
| Monthly | Annual | |
|---|---|---|
| Mortgage | $4,550 | $54,600 |
| Home Insurance * | $933 | $11,196 |
| Property Taxes | $1,512 | $18,144 |
| Electricity | $261 | $3,135 |
| Total | $7,256 | $87,072 |
Income You'd Need if You Spent...
Florida FAIR Plan Programs



How Costs Could Change Over Time
Climate risk is quickly impacting all of the major home ownership costs. Adjust the growth rates and percentage of income spent on housing below to see how your housing costs could change over the next 10 years — and what income you'd need to keep up.
Comparing Against the Market
Price Per Sq Ft
vs Other Active Listings
Avg $/sqft
vs Homes Sold Last Month
Median $/sqft
Current Market Trends
Median Price Per Square Foot
The median price per square foot of homes sold in this area each month. Compare this to this listing's price per square foot to gauge whether the home is priced in line with recent sales.
Historicals for This Listing
Zestimate History ($/sqft)
No zestimate history available
Price History
| Date | Event | Price |
|---|---|---|
| 2026-07-16 | Price change | $899,900 |
| 2026-05-28 | Price change | $924,900 |
| 2026-03-26 | Price change | $944,900 |
| 2025-12-26 | Price change | $959,900 |
| 2025-04-23 | Listed for sale | $949,900 |
 View on Zillow