



7303 S FITZGERALD STREET, Tampa, FL, 33616
About This Home
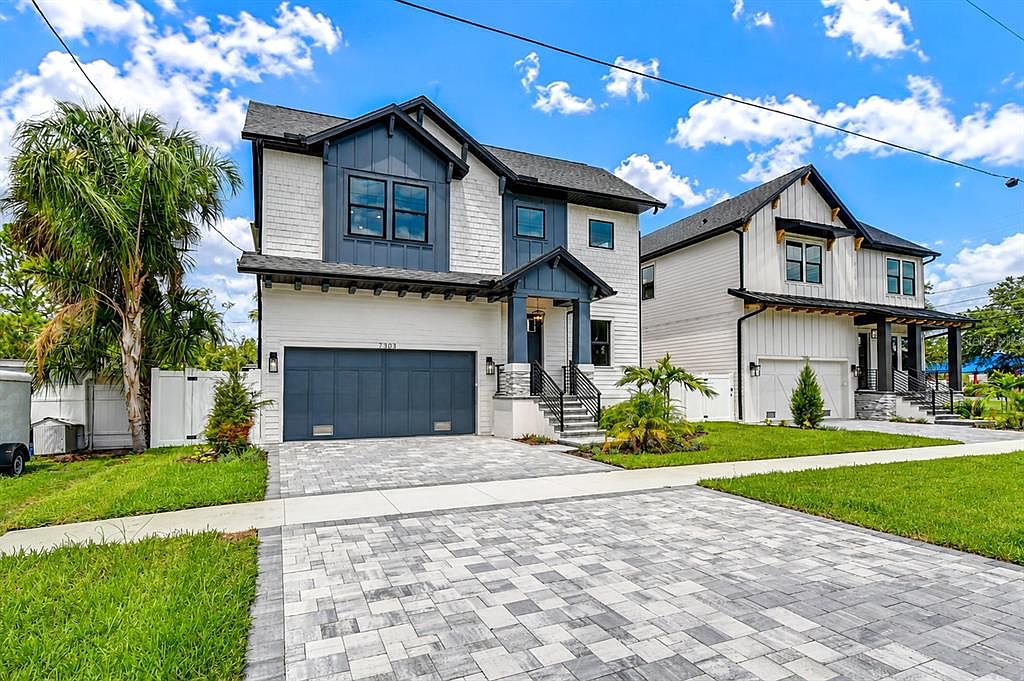
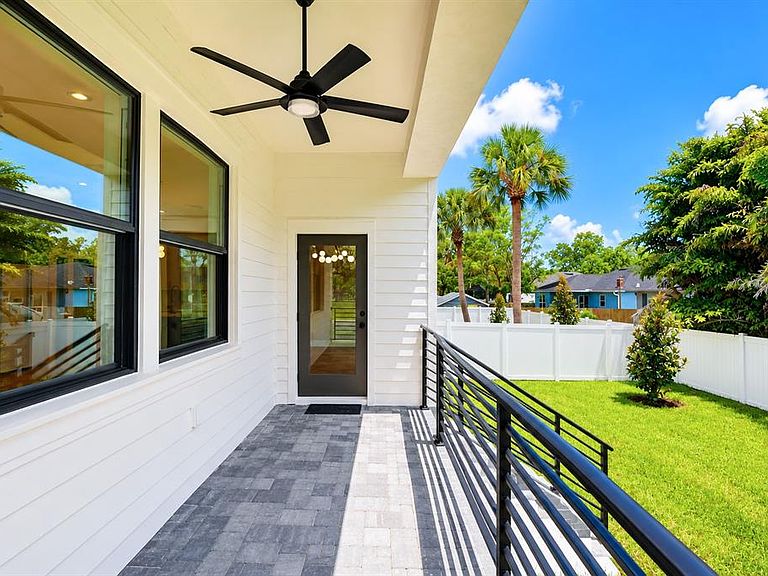
Builder offering 5.99% interest rate with preferred lender and qualified buyers on conventional loans. CASTLE CONSTRUCTION & DESIGN LLC has thought of everything and delivered in this 5 bedroom over 3,000 SF living NEW BUILD. This is a must-see property built with incredible care and all the upgrades imaginable. Upon entering the home you immediately notice the craftsmanship and attention to detail. From the 7" wide plank WOOD FLOORS to the Wainscoting and accent wall details. From the moment you enter, soaring ceilings and an abundance of natural light set the tone for sophisticated, open-concept living. A grand foyer leads into the expansive main living area, where the kitchen, dining, and living spaces blend seamlessly—perfect for both entertaining and everyday livingA luxury gourmet kitchen offering a large quartz waterfall island, Microwave drawer, GE Cafe matte white appliances, soft close drawers, shaker & flat panel style cabinets 42" uppers, (2) mini fridge, and plenty of storage. This home also features Energy Saver Impact glass windows& doors, large patio's and a fully fenced-in backyard with room for a pool! The home is pre-wired with custom wall outlets for your smart TV. This two-story floor plan is perfect for families and guests. The first floor offers 1 of 5 bedrooms along with open floor plan living, dining and kitchen. On the second floor, you will find the Primary En-suite along with a large bonus room. Solid concrete foundation and exterior walls. Comes w/ 1 year warranty on all defects in workmanship & material, 2 years on mechanical (plumbing, electrical & HVAC) & 10 yr. structural warranty. A short distance from MacDill Air Force Base, Picnic Island Public Beach, St Pete, and downtown Tampa. Don’t miss this opportunity to own a Castle Construction & Design home today.
Getting Around
 Car-Dependent
 Minimal Transit
 Somewhat Bikeable
Schools
Construction
Condition
- Property condition: Completed
- New construction: Yes
- Year built: 2026
Materials
- Foundation: Block,Slab,Stem Wall
- Roof: Shingle
- Construction materials: Block,Cement Siding,Concrete,HardiPlank Type,Stucco,Wood Frame
Type & Style
- Home type: SingleFamily
- Property subType: Single Family Residence
Interior
Appliances
- Appliances included: Bar Fridge,Disposal,Electric Water Heater,Ice Maker,Microwave,Range,Range Hood,Refrigerator
- Laundry features: Electric Dryer Hookup,Inside,Laundry Room
Bedrooms & Bathrooms
- Bedrooms: 5
- Bathrooms: 3
- Full bathrooms: 3
Features
- Ceiling Fan(s),Chair Rail,Eating Space In Kitchen,Kitchen/Family Room Combo,Open Floorplan,Primary Bedroom Main Floor,Solid Wood Cabinets,Stone Counters,Thermostat,Walk-In Closet(s),Wet Bar
- Flooring: Engineered Hardwood,Porcelain Tile
Heating & Cooling
- Heating features: Heat Pump
- Cooling features: Central Air
Interior Area
- Total structure area: 3,603
- Total interior livable area: 3,004 sqft
Kitchen
- Level: First
Living Room
- Level: First
Primary Bedroom
- Features: Walk-In Closet(s)
- Level: First
Property
Details
- Parcel number: A20301842J00016100002.0
- Zoning: RS-50
- Special condition: None
Features
- Levels: Two
- Stories: 2
- Exterior features: Irrigation System,Lighting,Private Mailbox,Rain Gutters,Sidewalk
Lot
- Lot size: 5,000 sqft
Parking
- Total spaces: 2
- Parking features: Garage - Attached
- Has garage: Yes
- Attached garage spaces: 2
- Covered spaces: 2