

13066 SUNRISE PALM Drive, Jacksonville, FL, 32256
5beds
5baths
3,335sqft
$1,044,900
$313price/sqft
$6,918/moest. monthly cost
$276,720/yrincome needed
About This Home
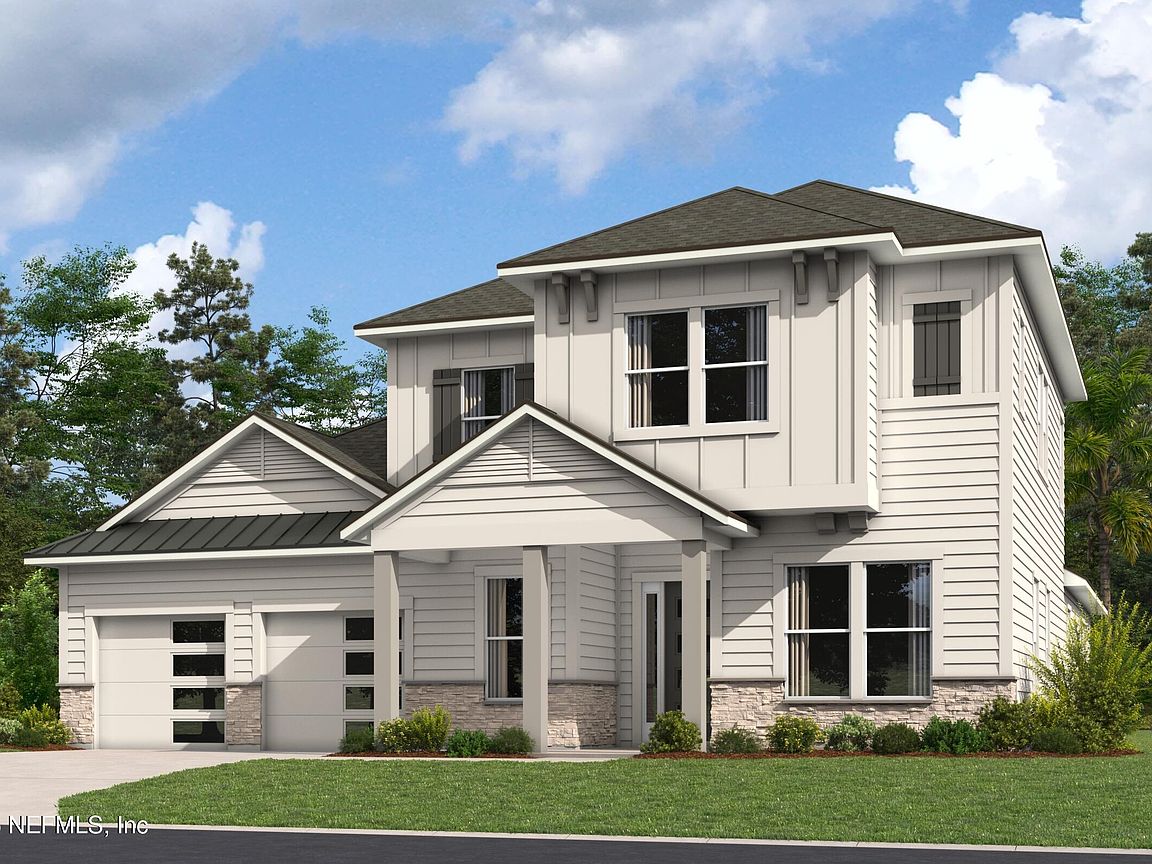
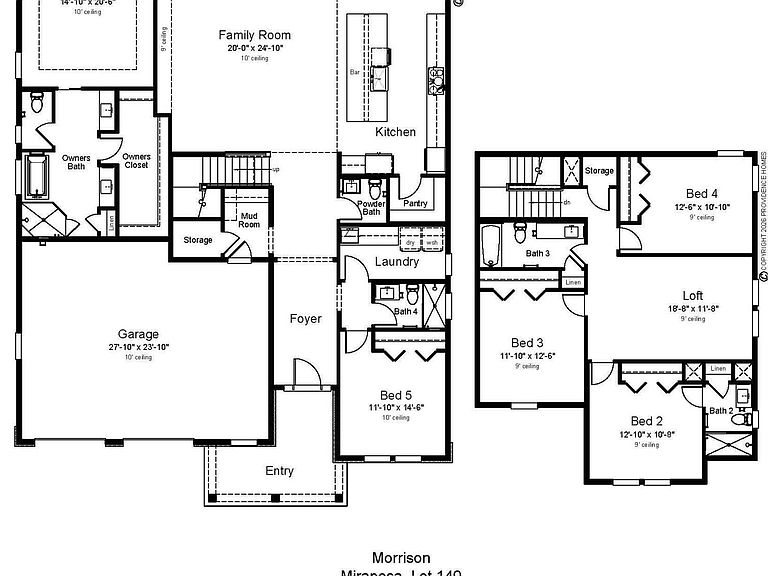
**Up to $25,000 towards closing costs** See salesperson for details. 100% Energy Star Certified Home built by Providence Homes. Mariposa at EverRange! The Morrison plan offers 5 bedrooms 4.5 baths and a 3 car garage. Owners Suite with bay window and Serenity Spa Bath plus one bedroom downstairs. 3 bedrooms, 2 baths and a loft upstairs. Open executive chef kitchen open to cafe and family room to covered patio. Luxury vinyl plank flooring throughout, tile in wet areas, and carpet in bedrooms. Three car split garage with floor coating and paver driveway and water softener loop. Nov/Dec completion.
Getting Around
0
 Car-Dependent
0
 No Nearby Transit
30
 Somewhat Bikeable
Schools
8/10
3/10
6/10
Construction
Condition
- Property condition: Under Construction
- New construction: Yes
- Year built: 2026
Materials
- Roof: Shingle
- Construction materials: Fiber Cement,Frame
Type & Style
- Home type: SingleFamily
- Architectural style: Craftsman
- Property subType: Single Family Residence
Interior
Appliances
- Appliances included: Disposal,Electric Oven,ENERGY STAR Qualified Dishwasher,ENERGY STAR Qualified Water Heater,Gas Cooktop,Gas Water Heater,Plumbed For Ice Maker,Tankless Water Heater
- Laundry features: Electric Dryer Hookup,In Unit,Lower Level,Washer Hookup
Bedroom2
- Level: First
Bedroom3
- Level: Second
Bedroom4
- Level: Second
Bedroom5
- Level: Second
Bedrooms & Bathrooms
- Bedrooms: 5
- Bathrooms: 5
- Full bathrooms: 4
- 1/2 bathrooms: 1
Features
- Breakfast Bar,Eat-in Kitchen,Entrance Foyer,Kitchen Island,Pantry,Primary Bathroom -Tub with Separate Shower,Master Downstairs,Walk-In Closet(s)
- Flooring: Carpet,Tile,Vinyl
Heating & Cooling
- Heating features: Central,Electric
- Cooling features: Central Air,Electric
Interior Area
- Total interior livable area: 3,335 sqft
Loft
- Level: Second
Master Bedroom
- Level: First
Property
Details
- Parcel number: 1679011335
- Zoning description: Single Family
Features
- Stories: 2
- Patio & porch: Covered,Front Porch,Patio
- Has view: Yes
- View description: Trees/Woods
Lot
- Lot size: 8,712 sqft
- Features: Sprinklers In Front,Sprinklers In Rear
Parking
- Total spaces: 3
- Parking features: Attached,Garage,Garage Door Opener
- Has garage: Yes
- Attached garage spaces: 3
- Covered spaces: 3