

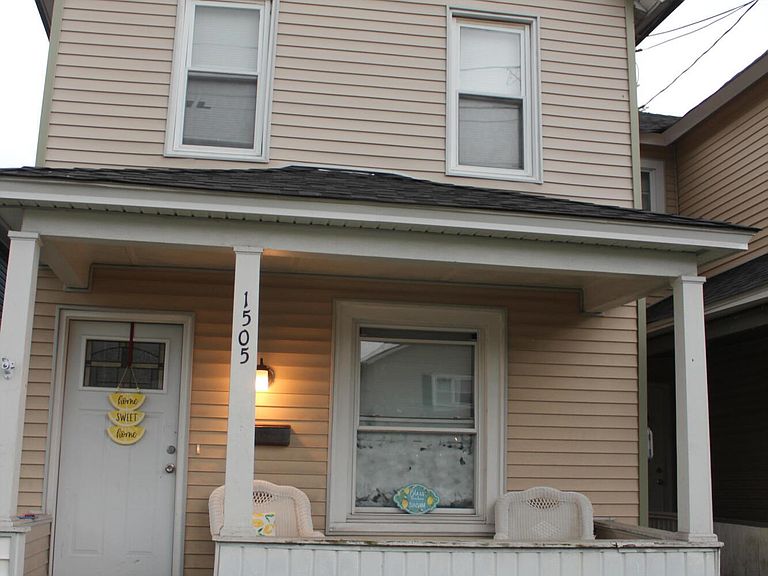


1505-1507 Luzerne St, Scranton, PA, 18504
8beds
3baths
1,300sqft
$325,000
$250price/sqft
$2,455/moest. monthly cost
$98,200/yrincome needed
About This Home
Two homes - one listing; both homes are updated with four bedrooms, and new vinyl flooring throughout. Both have a large eat-in kitchen, with shaker style cabinets and granite counter tops. The dining room is very spacious for entertaining. Both units also have large full bathrooms with full tile showers, including washer and dryer hookup. This double unit would be a great investment and very affordable. All information, measurements, taxes, and features are approximate and not guaranteed or warranted. Buyers and buyer's agents should perform their own due diligence.
Getting Around
58
 Somewhat Walkable
0
 Very Limited Transit
40
 Somewhat Bikeable
Schools
6/10
4/10
4/10
Construction
Condition
- Year built: 1940
Materials
- Foundation: Stone
- Roof: Asphalt
- Construction materials: Vinyl Siding
Type & Style
- Home type: MultiFamily
- Architectural style: Colonial
- Property subType: Multi Family
Interior
Appliances
- Appliances included: Free-Standing Gas Range,Free-Standing Refrigerator
- Laundry features: Electric Dryer Hookup,Washer Hookup,In Bathroom,Laundry Closet,In Kitchen
Basement
- Has basement: Yes
- Basement: Concrete,Full
Bedrooms & Bathrooms
- Bedrooms: 8
- Bathrooms: 3
- Full bathrooms: 3
Features
- Ceiling Fan(s)
- Flooring: Vinyl
- Attic: Attic Storage
- Finished area below ground: 0
- Finished area above ground: 1,300
- Common walls with other units/homes: 1 Common Wall
Heating & Cooling
- Heating features: Natural Gas
- Cooling features: Ceiling Fan(s)
Interior Area
- Total structure area: 1,300
- Total interior livable area: 1,300 sqft
Property
Details
- Parcel number: 14517010075
- Zoning: R1
- Zoning description: Residential
Features
- Levels: Two
- Stories: 2
- Entry location: front
- Patio & porch: Front Porch
- Exterior features: Private Yard,Rain Gutters
- Fencing: Wood
- Frontage length: 25.00
Lot
- Lot size: 7,405 sqft
- Features: Back Yard,Level
- Lot size dimensions: 50 x 150
Parking
- Parking features: On Street
- Has uncovered spaces: Yes