



62112 Upper Deer Creek Ln #20, Lakeshore, CA, 93634
About This Home
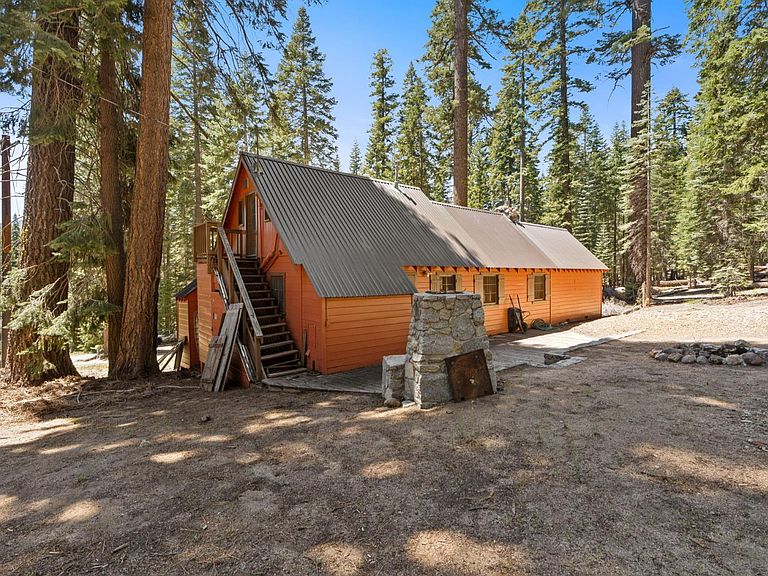
The best memories at Huntington Lake rarely happen inside the cabin. 2 + loft with 1/2 bathThey happen around the outdoor fireplace after a day on the water. Around the campfire with family and friends. On the walk back from the boat slip. In the sleeping loft where kids and grandkids claim their favorite spot year after year.This classic Upper Deer Creek cabin captures everything people love about Huntington Lake. Knotty pine walls and ceilings, exposed beams, a stone fireplace, and comfortable gathering spaces create the mountain cabin experience generations have enjoyed for decades.Outside, you'll find a built-in stone grill, outdoor fireplace, campfire area, and plenty of room to relax after a day on the lake. The sleeping loft provides additional space for guests, making it easy to host family and friends throughout the season with 1/2 bath so no one has to run downstairs in the night!An included boat slip puts boating, fishing, sailing, and paddleboarding just moments away.This isn't a cabin built around trends. It's a cabin built around traditions.A place where memories are still measured in summers rather than weekends.
Getting Around
 Car-Dependent
 Very Limited Transit
 Somewhat Bikeable
Schools
Construction
Condition
- Year built: 1949
Materials
- Foundation: Wood Subfloor
- Roof: Metal
- Construction materials: Wood Siding
Type & Style
- Home type: SingleFamily
- Architectural style: Cabin
- Property subType: Residential,Single Family Residence,Cabin
Interior
Appliances
- Laundry features: None
Basement
- Area: 0
Bedroom1
- Area: 0
Bedroom2
- Area: 0
Bedroom3
- Area: 0
Bedroom4
- Area: 0
Bedrooms & Bathrooms
- Bedrooms: 3
- Bathrooms: 2
Dining Room
- Area: 0
Family Room
- Area: 0
Features
- Loft
- Number of fireplaces: 1
- Fireplace features: Masonry,Gas
- Fireplace: Yes
Heating
- Heating features: Floor or Wall Unit
Interior Area
- Total structure area: 1,300
- Total interior livable area: 1,300 sqft
Kitchen
- Area: 0
Living Room
- Area: 0
Master Bedroom
- Area: 0
Property
Details
- Parcel number: NEW/UNDER CONSTRUCTION/NA
Features
- Levels: Two
- Stories: 2
- Patio & porch: Deck,Stone
Lot
- Features: Mountain
Parking
- Parking features: Circular Driveway
- Has uncovered spaces: Yes