


301 N Pennsylvania Ave, East Lynne, MO, 64743
2beds
1baths
1,200sqft
$265,000
$221price/sqft
$1,858/moest. monthly cost
$74,320/yrincome needed
About This Home
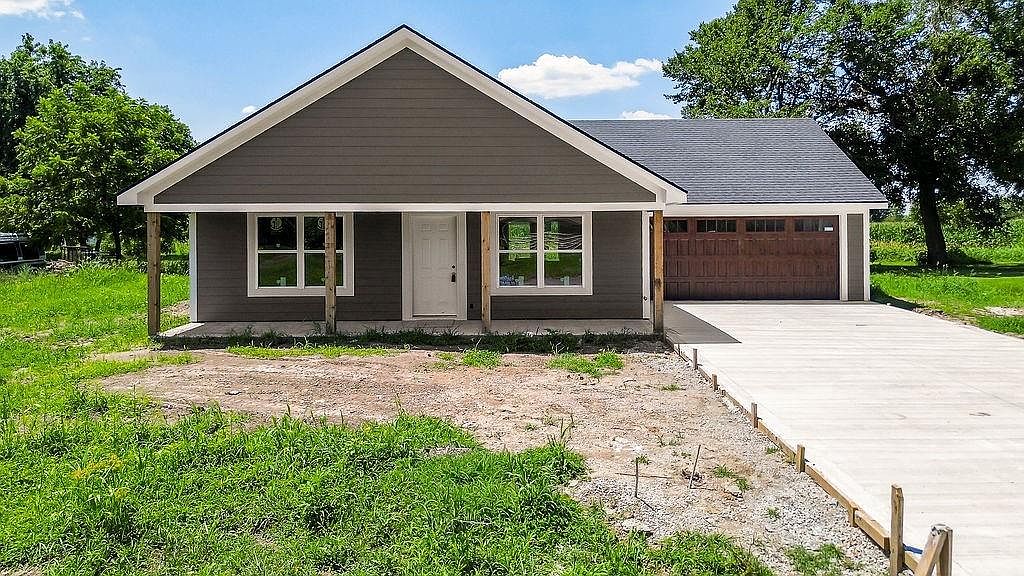
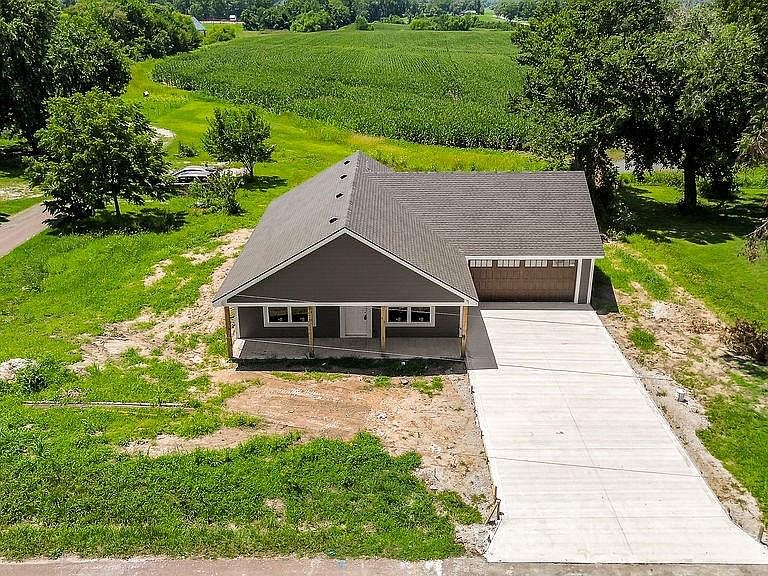
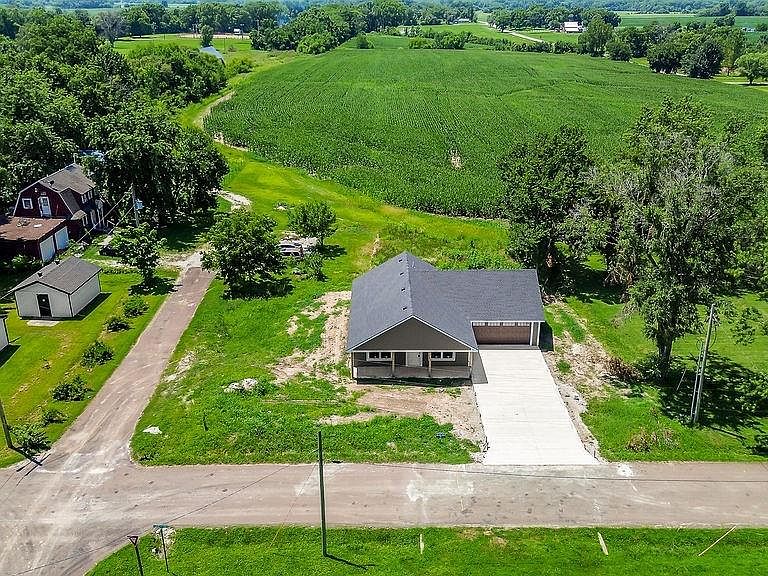
Brand New Ranch Home on a Corner Lot! This beautifully designed home features a spacious open-concept kitchen and living area, highlighted by a large granite island that's perfect for entertaining and everyday living. Luxury vinyl plank flooring flows throughout the main living spaces, with comfortable carpeting in the bedrooms. Step outside to the covered patio and enjoy peaceful country views and stunning sunsets. The oversized 2-car garage offers plenty of room for vehicles, storage, tools, or recreational equipment.
Getting Around
3
 Car-Dependent
0
 Very Limited Transit
29
 Somewhat Bikeable
Schools
4/10
Construction
Condition
- Year built: 2026
Materials
- Roof: Composition
- Construction materials: Wood Siding
Type & Style
- Home type: SingleFamily
- Architectural style: Traditional
- Property subType: Single Family Residence
Interior
Appliances
- Appliances included: Dishwasher,Microwave
- Laundry features: Main Level,Off The Kitchen
Basement
- Basement: Slab
Bedroom1
- Level: Main
- Area: 192
Bedroom2
- Level: Main
- Area: 156
Bedrooms & Bathrooms
- Bedrooms: 2
- Bathrooms: 1
- Full bathrooms: 1
Dining Room
- Level: Main
- Area: 117
Features
- Flooring: Laminate
- Finished area below ground: 0
- Finished area above ground: 1,200
Heating & Cooling
- Heating features: Electric
- Cooling features: Electric
Interior Area
- Total structure area: 1,200
- Total interior livable area: 1,200 sqft
Kitchen
- Level: Main
- Area: 208
Living Room
- Level: Main
- Area: 192
Property
Details
- Parcel number: 040660
Lot
- Lot size: 0.29 Acres
- Features: City Limits,Corner Lot,Level
- Lot size dimensions: 90 x 90
Parking
- Total spaces: 1
- Parking features: Attached,Garage Faces Front
- Has garage: Yes
- Attached garage spaces: 1
- Covered spaces: 1