


201 Gate Water Court Lot #37, Jacksonville, NC, 28546
About This Home
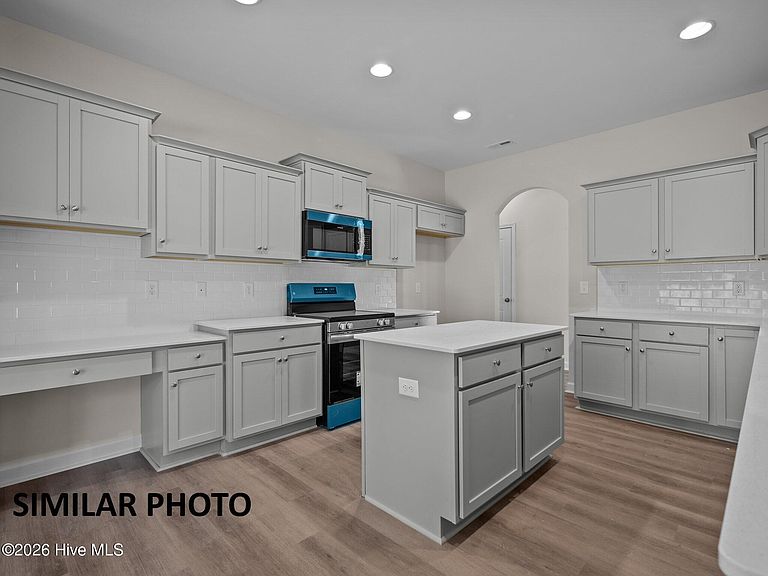
Builder is offering $10,000.00 use as you choose, such as rate buy down, closing cost or vendor credit at closing etc....And if using the preferred lender buyer will receive an additional one percent of the loan amount, ask Listing Agent for details. Welcome to The Cynthia floor plan in Serenity Crossing! Ready to own your own home? Don't miss out on this opportunity! The living room flows right into the kitchen allowing the chef to still be a part of the conversation. The kitchen includes stainless steel appliances including a smooth top stove, dishwasher, and microwave making meal prep quick and easy! The master bath includes his and her sinks and a bathtub that is great for a little R&R. Worried about closet/ storage space? Don't be! There will be no argument of whose clothes have to go where; we've got you covered! This floor plan is perfect for you. Selections depend on the stage of completion of the home. Call today for a private tour!
Getting Around
 Car-Dependent
 Very Limited Transit
 Somewhat Bikeable
Schools
Construction
Condition
- New construction: Yes
- Year built: 2026
Materials
- Foundation: Slab
- Roof: Architectural Shingle
- Construction materials: Stone,Vinyl Siding,Wood Frame
Type & Style
- Home type: SingleFamily
- Property subType: Single Family Residence
Interior
Bedrooms & Bathrooms
- Bedrooms: 4
- Bathrooms: 4
- Full bathrooms: 4
Features
- Walk-in Closet(s),High Ceilings,Entrance Foyer,Kitchen Island,Ceiling Fan(s),Walk-in Shower,Walk-In Closet(s)
Heating & Cooling
- Heating features: Heat Pump,Electric
- Cooling features: Heat Pump
Interior Area
- Total structure area: 3,059
- Total interior livable area: 3,059 sqft
Property
Details
- Parcel number: 337c37
- Zoning: R
- Special condition: Standard
Features
- Levels: Two
- Patio & porch: Patio,Porch
- Fencing: None
- Has view: Yes
- View description: None
- Frontage type: See Remarks
- Living area range: 3000 - 3499
Lot
- Lot size: 0.42 Acres
- Lot size dimensions: 131 x 368 x 72 x 400 (Appro x )
Parking
- Total spaces: 2
- Parking features: Concrete,Off Street,On Site
- Has garage: Yes
- Attached garage spaces: 2
- Covered spaces: 2