


1024 N Summer Breeze Ln, Greenville, WI, 54942
About This Home
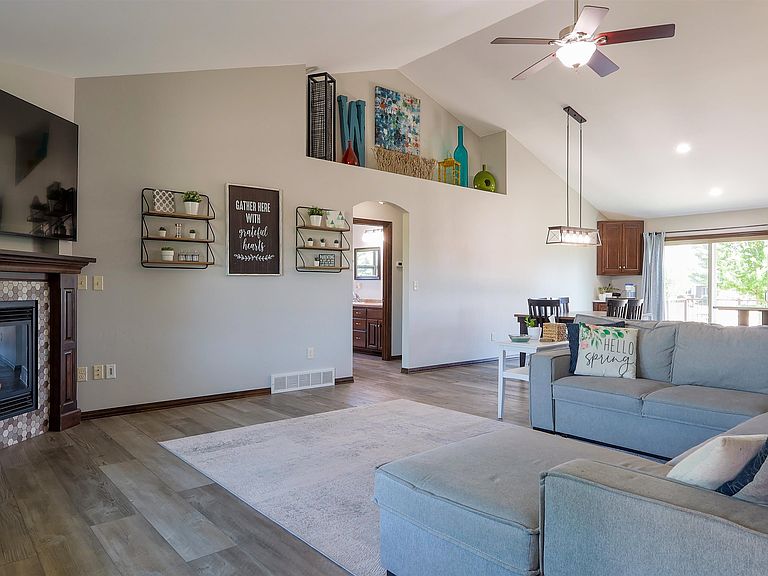
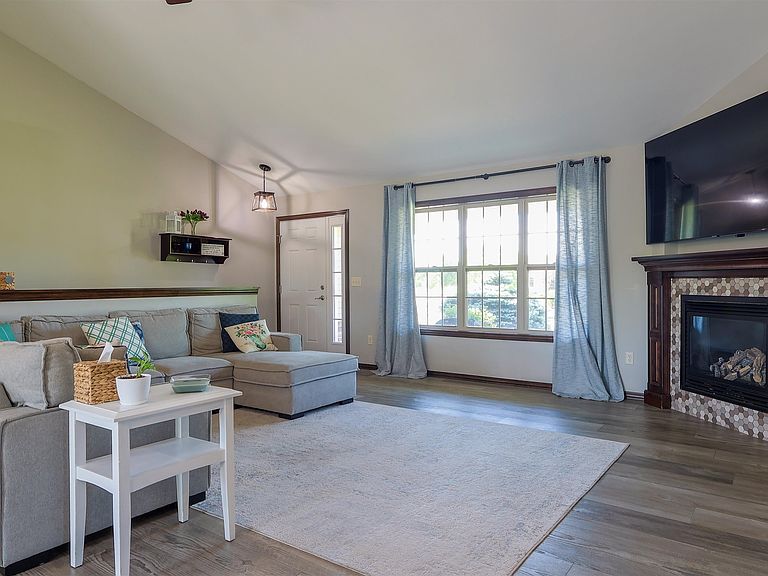
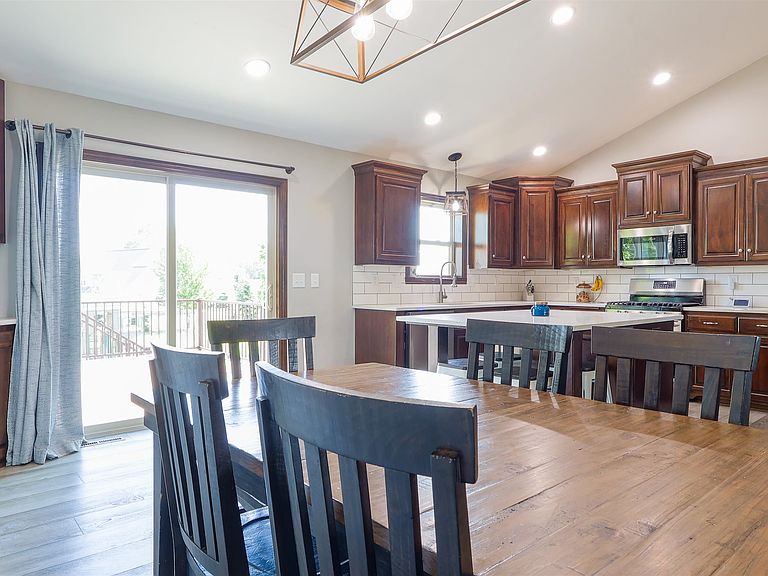
Welcome to this beautiful 5-bedroom, 3.5 bathroom, ranch home in the highly sought after community of Greenville, less than a mile from a golf course, close to Fox West YMCA, Fox River Mall, Costco and minutes from hwy 41. This split bedroom home has a large kitchen, complete with a big pantry and massive quartz island flowing into a big, bright living room with a gas fireplace. The finished basement has a wonderful space for entertainment - a kitchenette, a projector screen, and a bar! The two spacious basement bedrooms feature big walk-in closets. The updates include a new roof and downspouts, main level luxury vinyl flooring, built-in garage lockers, and a new composite deck. The deck overlooks the almost ACRE yard, which has cul de sac access - ideal for building a 2nd garage!
Getting Around
 Car-Dependent
 Very Limited Transit
 Somewhat Bikeable
Schools
Construction
Condition
- Year built: 2011
Materials
- Foundation: Poured Concrete
- Construction materials: Brick,Vinyl Siding
Type & Style
- Home type: SingleFamily
- Property subType: Single Family Residence
Interior
Appliances
- Appliances included: Dishwasher,Refrigerator,Washer,Water Softener Owned
Basement
- Has basement: Yes
- Basement: Full,Radon Mitigation System,Finished
Bedroom1
- Level: Main
- Dimensions: 15x13
Bedroom2
- Level: Main
- Dimensions: 15x12
Bedroom3
- Level: Main
- Dimensions: 12x12
Bedroom4
- Level: Lower
- Dimensions: 12x12
Bedroom5
- Level: Lower
- Dimensions: 11x10
Bedrooms & Bathrooms
- Bedrooms: 5
- Bathrooms: 4
- Full bathrooms: 3
- 1/2 bathrooms: 1
Cooling
- Cooling features: Central Air
Dining Room
- Level: Main
- Dimensions: 8x16
Features
- Kitchen Island,Pantry,Split Bedroom
- Fireplace features: Gas
- Fireplace: Yes
- Finished area below ground: 1,269
- Finished area above ground: 1,738
Interior Area
- Total interior livable area: 3,007 sqft
Kitchen
- Level: Main
- Dimensions: 16x15
Living Room
- Level: Main
- Dimensions: 17x21
Other
- Level: Lower
- Dimensions: 15x20
Property
Accessibility
- Accessibility features: 1st Floor Bedroom,Laundry 1st Floor
Details
- Parcel number: 111421100
- Zoning: Residential
Features
- Patio & porch: Deck
Lot
- Lot size: 0.88 Acres
Parking
- Total spaces: 3
- Parking features: Basement
- Has garage: Yes
- Attached garage spaces: 3
- Covered spaces: 3