


4523 Breezewood Dr, Rosenberg, TX, 77471
5beds
4baths
3,668sqft
$543,155
$148price/sqft
$4,314/moest. monthly cost
$172,560/yrincome needed
About This Home
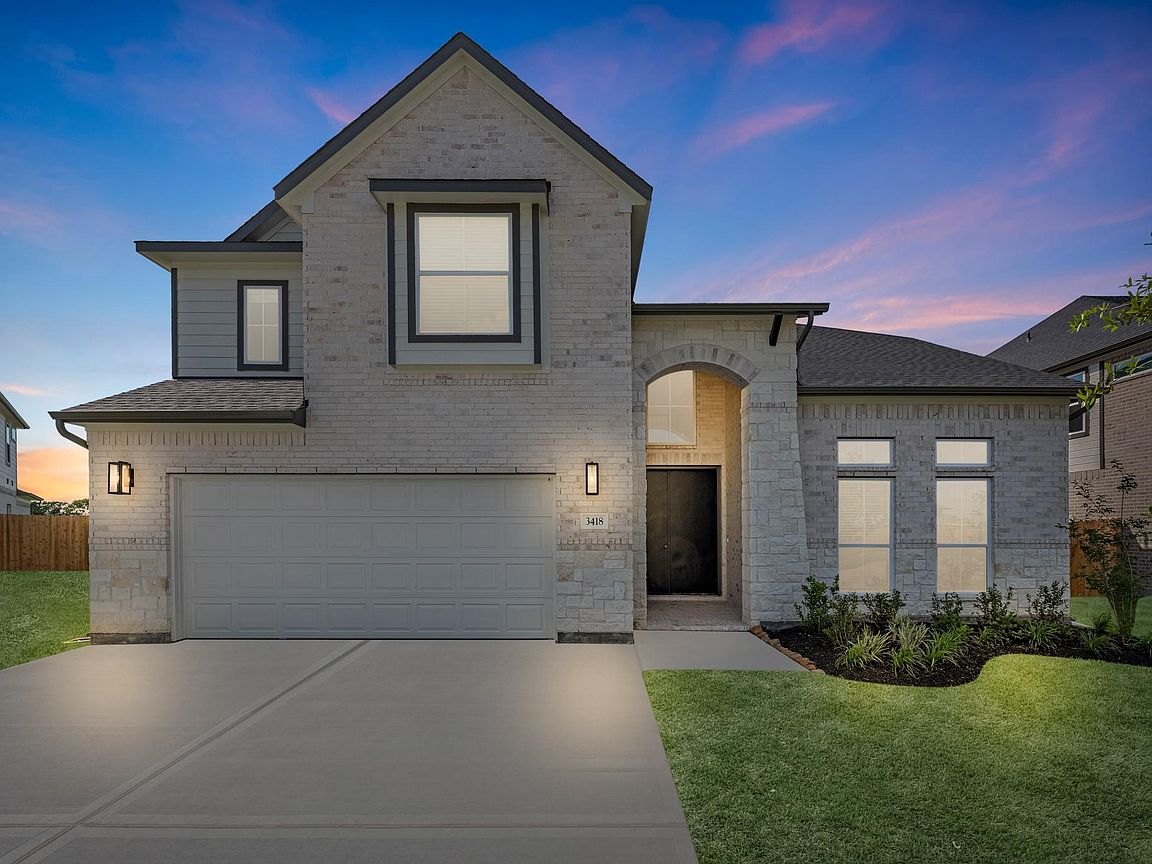
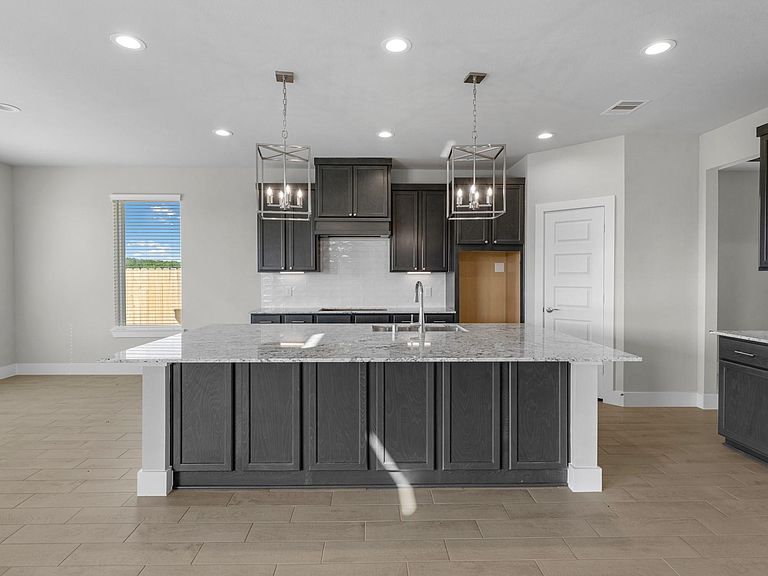
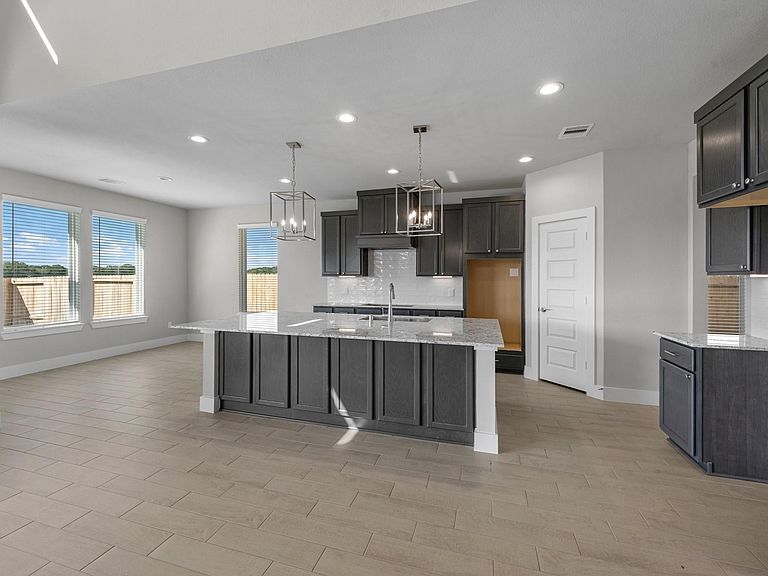
Open floor plan with high ceilings, two bedrooms down, game room & media room NEW CONSTRUCTION - Long Lake Plan 664, Briarwood Series. Stylish 2-story home with 5 bedrooms, 4 baths, 2-story family room, formal dining room, game room, and 2-car attached garage. Optional guest suite (5th bedroom) with full bath or media room. Choose from 5 exterior elevations. Beautiful home with dramatic living spaces
Getting Around
2
 Car-Dependent
0
 Very Limited Transit
41
 Somewhat Bikeable
Schools
7/10
7/10
6/10
Construction
Condition
- New construction: Yes
- Year built: 2026
Materials
- Foundation: Slab
- Roof: Composition
- Construction materials: Brick,Stone
Other
- Builder name: Long Lake
Type & Style
- Home type: SingleFamily
- Architectural style: Traditional
- Property subType: Single Family Residence
Interior
Appliances
- Appliances included: ENERGY STAR Qualified Appliances,Disposal,Gas Oven,Microwave,Free-Standing Range,Gas Range,Dishwasher
- Laundry features: Electric Dryer Hookup,Washer Hookup
Bedrooms & Bathrooms
- Bedrooms: 5
- Bathrooms: 4
- Full bathrooms: 4
Features
- High Ceilings,2 Bedrooms Down,Primary Bed - 1st Floor,Walk-In Closet(s)
- Window features: Insulated/Low-E windows,Window Coverings
- Flooring: Carpet,Tile
Heating & Cooling
- Heating features: Natural Gas
- Cooling features: Electric
Interior Area
- Total structure area: 3,668
- Total interior livable area: 3,668 sqft
Kitchen
- Features: Breakfast Bar,Kitchen Island,Kitchen open to Family Room,Walk-in Pantry
Master Bathroom
- Features: Primary Bath: Double Sinks,Primary Bath: Separate Shower,Primary Bath: Soaking Tub,Secondary Bath(s): Tub/Shower Combo
Property
Details
- Parcel number: 2152130010090901
Features
- Stories: 2
- Patio & porch: Covered,Patio/Deck
- Exterior features: Sprinkler System
- Fencing: Back Yard
Lot
- Lot size: 7,313 sqft
- Features: Back Yard,Subdivided,0 Up To 1/4 Acre
Parking
- Total spaces: 2
- Parking features: Attached
- Has garage: Yes
- Attached garage spaces: 2
- Covered spaces: 2