


4524 Garden Oaks Way, Tallahassee, FL, 32311
About This Home
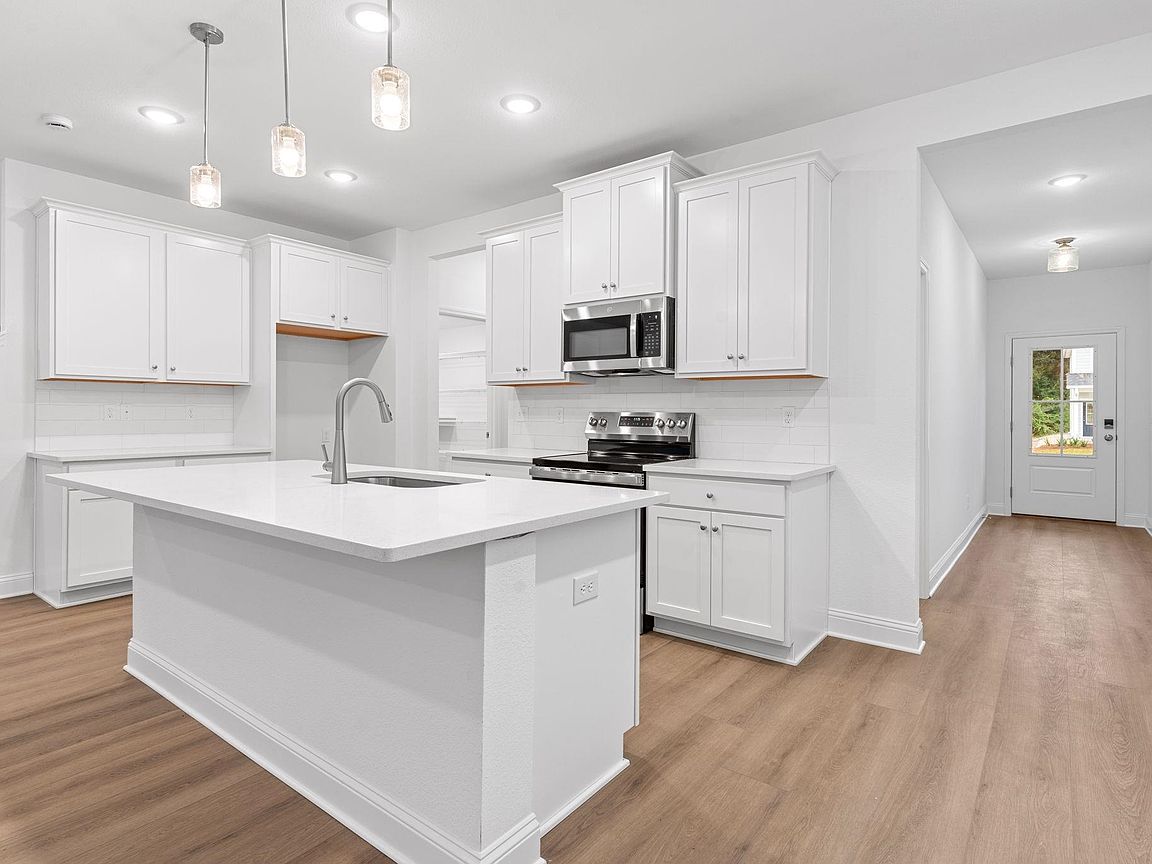
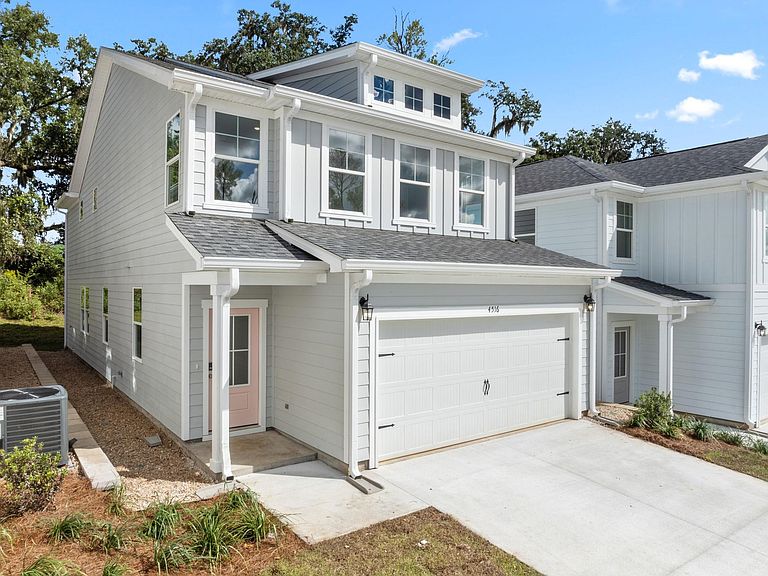
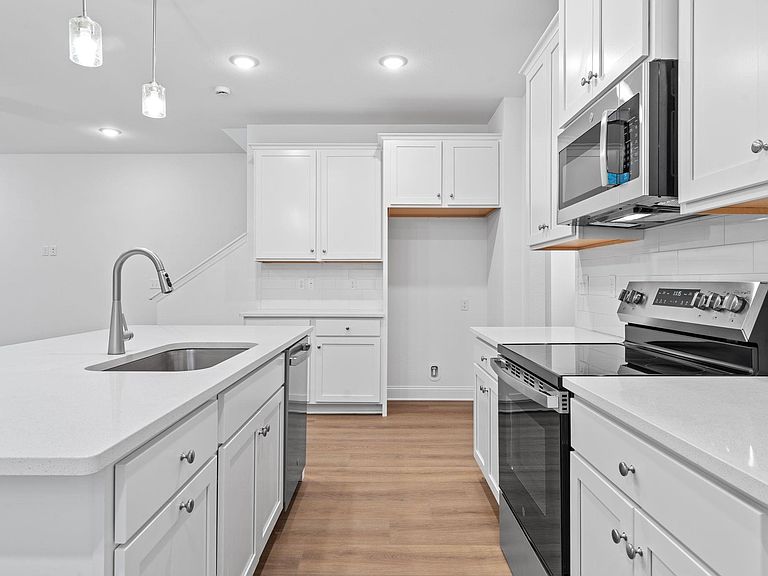
Now under construction in Garden Oaks, Tallahassee's newest single-family home community in the desirable Piney Z area! This future **Cypress B** floor plan offers 3 bedrooms, 2.5 bathrooms, a two-car garage, and a thoughtfully designed open-concept layout perfect for modern living. This home will feature a spacious covered patio, creating the perfect outdoor space for relaxing, entertaining, and enjoying the peaceful surroundings. Upstairs, all three bedrooms provide privacy, including a spacious primary suite designed for comfort and functionality. Construction is underway with an estimated completion in approximately six months, giving buyers the opportunity to own a brand-new home without the full wait of starting from scratch. Depending on the stage of construction, buyers may still have the opportunity to personalize select interior finishes and design selections. Design packages, upgrade options, and construction updates available. Garden Oaks offers low HOA dues of just $675 per year and is conveniently located near Tom Brown Park, Lafayette Heritage Trail Park, shopping, dining, downtown Tallahassee, and everything the sought-after Piney Z area has to offer. Secure your new home today and be among the first to enjoy this exciting new community! This version creates a little more urgency by emphasizing that construction has already begun while still encouraging buyers to inquire about available design selections.
Getting Around
 Car-Dependent
 Minimal Transit
 Somewhat Bikeable
Schools
Construction
Condition
- Year built: 2026
Type & Style
- Home type: SingleFamily
- Architectural style: Craftsman,Contemporary/Modern,Two Story,Traditional
- Property subType: Single Family Residence
Interior
Appliances
- Appliances included: Dishwasher,Disposal,Microwave,Oven,Range
Bedroom2
- Dimensions: 11x12
Bedroom3
- Dimensions: 12x11
Bedrooms & Bathrooms
- Bedrooms: 3
- Bathrooms: 3
- Full bathrooms: 2
- 1/2 bathrooms: 1
Dining Room
- Dimensions: 8x13
Family Room
- Dimensions: 15x13
Features
- High Ceilings,Window Treatments,Upper Level Primary
Interior Area
- Total structure area: 1,728
- Total interior livable area: 1,728 sqft
Kitchen
- Dimensions: 20x10
Living Room
- Dimensions: 15x13
Master Bedroom
- Dimensions: 14x14
Property
Details
- Parcel number: 31022300A0040
- Special condition: Standard
Features
- Stories: 2
- Patio & porch: Patio
- Has view: Yes
- View description: Park/Greenbelt
Lot
- Lot size: 3,920 sqft
Parking
- Total spaces: 2
- Parking features: Garage,Two Car Garage
- Has garage: Yes
- Attached garage spaces: 2
- Covered spaces: 2