



358 Wild Rose Way, Stoughton, WI, 53589
3beds
2baths
1,516sqft
$474,900
$313price/sqft
$3,352/moest. monthly cost
$134,080/yrincome needed
About This Home
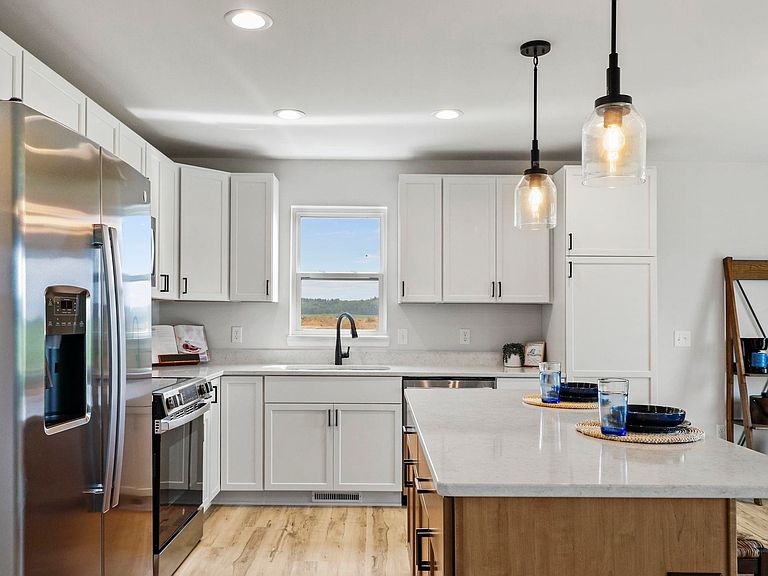
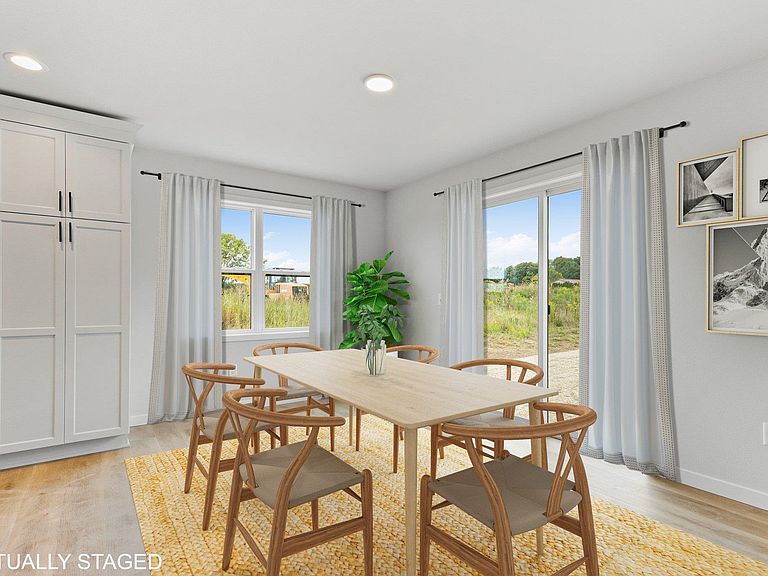
Welcome to "The Rowan" floorplan! The Rowan's open-concept main level is designed for easy living and features 3 bedrooms, 2 full baths and a convenient laundry/mudroom. The primary suite includes a walk-in shower, spacious vanity, and walk-in closet. The unfinished lower level is ready for future expansion with an egress window and rough-in plumbing for a full bath. This home is equipped with energy-efficient appliances, and a state-of-the-art HVAC system to ensure comfort and convenience year-round. *Photos and virtual tour are of a similar completed model with the same floor plan. Seller is a licensed real estate company.
Getting Around
1
 Car-Dependent
0
 Very Limited Transit
24
 Somewhat Bikeable
Schools
6/10
4/10
8/10
Construction
Condition
- Property condition: New Construction
- New construction: Yes
- Year built: 2026
Materials
- Foundation: Poured concrete foundatn
- Construction materials: Vinyl Siding
Other
- Builder name: Eldon Homes
Type & Style
- Home type: SingleFamily
- Architectural style: Ranch,Prairie/Craftsman
- Property subType: Single Family Residence
Interior
Appliances
- Appliances included: Water Softener Included
- Laundry features: Main Level
Basement
- Has basement: Yes
- Basement: Full,Sump Pump,Bath/Stubbed,Radon Mitigation System
Bedroom2
- Level: Main
- Area: 132
Bedroom3
- Level: Main
- Area: 121
Bedrooms & Bathrooms
- Bedrooms: 3
- Bathrooms: 2
- Full bathrooms: 2
- Main level bathrooms: 2
Features
- Walk-In Closet(s),Great room,Internet- Fiber available,Smart garage door opener,Other smart features
- Window features: Low Emissivity Windows
- Finished area above ground: 1,516
Heating & Cooling
- Heating features: Forced Air
- Cooling features: Central Air
Interior Area
- Total structure area: 1,516
- Total interior livable area: 1,516 sqft
Kitchen
- Features: Kitchen Island,Range/Oven,Refrigerator,Dishwasher,Microwave,Disposal
- Level: Main
- Area: 144
Living Room
- Level: Main
- Area: 306
Master Bedroom
- Level: Main
- Area: 182
Property
Details
- Parcel number: 051108366892
- Zoning: Res
- Special condition: Restrictions/Covenants
- Exclusions: NA-New Construction
Features
- Levels: One
- Stories: 1
Lot
- Lot size: 6,534 sqft
- Features: Sidewalk
Parking
- Total spaces: 2
- Parking features: 2 car,Attached,Garage Door Opener
- Has garage: Yes
- Attached garage spaces: 2
- Covered spaces: 2
- Has uncovered spaces: Yes