


4024 Pacific Crest Way, Bryan, TX, 77802
About This Home
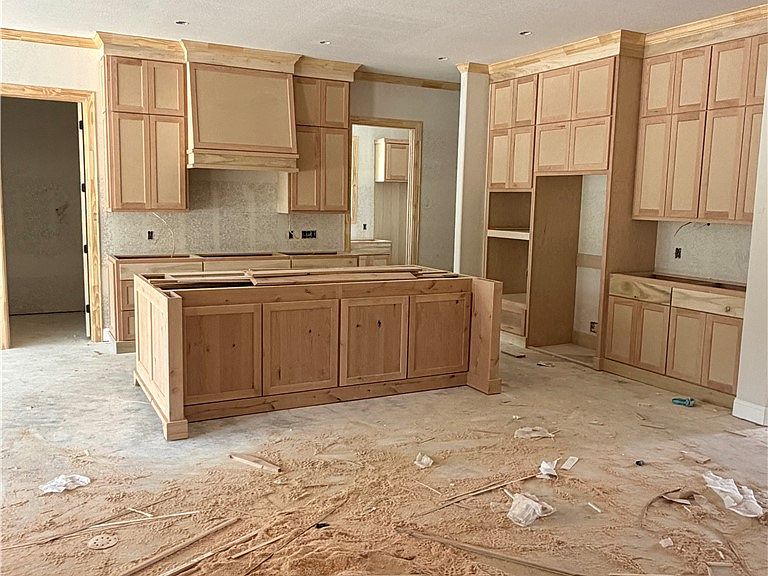
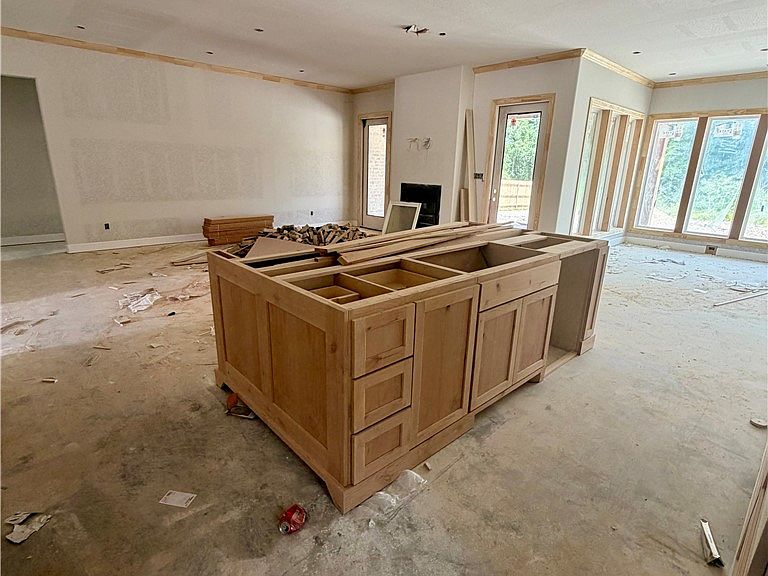
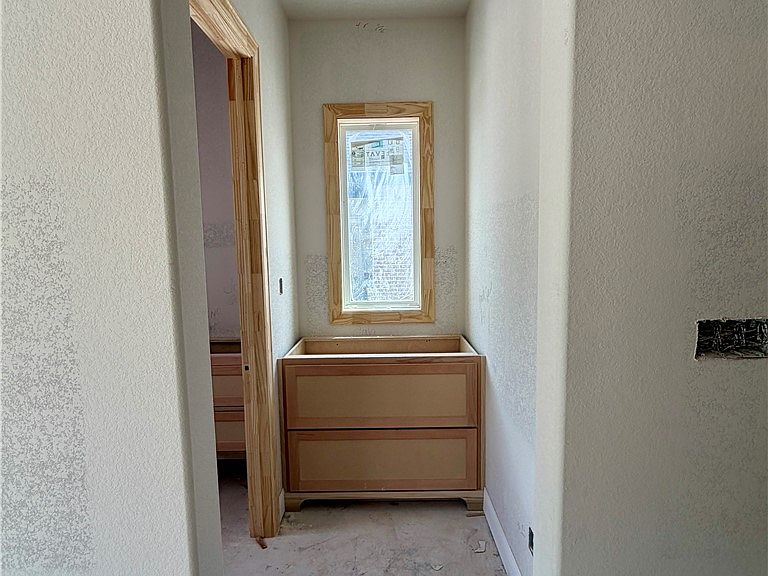
Introducing a brand-new Designer Home by Pitman Custom Homes situated on a beautiful greenbelt homesite with a private tree-lined backdrop. You will not want to miss this one! Thoughtfully designed for both everyday living and entertaining, this 5-bedroom, 4.5-bathroom home offers exceptional space, storage, and attention to detail throughout. The open-concept floor plan is centered around a spacious kitchen featuring a walk-in pantry with dedicated prep area, creating the perfect setup for family gatherings and hosting guests. The dining room is surrounded by windows that fill the space with natural light while capturing views of the backyard and mature trees. Upstairs, a generously sized game room provides additional living space for movie nights, children's activities, or entertaining friends and family. Every bedroom includes its own walk-in closet, offering the storage and functionality today's families appreciate. Step outside to the covered back porch where a stained tongue-and-groove ceiling creates an inviting outdoor retreat. Gas and electrical connections are already in place for a future outdoor kitchen, making it easy to create the backyard entertaining space you've always envisioned. Combining timeless design, thoughtful features, and a peaceful greenbelt setting, this exceptional new home delivers the quality and craftsmanship that have become synonymous with Pitman Custom Homes. ***This home has been listed at the trim and cabinet stage of construction
Getting Around
 Car-Dependent
 Very Limited Transit
 Somewhat Bikeable
Schools
Construction
Condition
- Property condition: Under Construction
- New construction: Yes
- Year built: 2026
Materials
- Foundation: Slab
- Roof: Composition,Shingle
Other
- Builder name: Pitman Custom Homes
Type & Style
- Home type: SingleFamily
- Property subType: Single Family Residence
Interior
Appliances
- Appliances included: Some Gas Appliances,Built-In Electric Oven,Cooktop,Double Oven,Dishwasher,Disposal,Gas Range,Multiple Water Heaters,Microwave,Plumbed For Gas,Electric Water Heater,Gas Water Heater,Tankless Water Heater,Water Heater
- Laundry features: Washer Hookup
Bedrooms & Bathrooms
- Bedrooms: 5
- Bathrooms: 5
- Full bathrooms: 4
- 1/2 bathrooms: 1
Features
- Air Filtration,High Ceilings,High Speed Internet,Wired for Sound,Window Treatments,Butler's Pantry,Ceiling Fan(s),Dry Bar,Kitchen Exhaust Fan,Kitchen Island,Programmable Thermostat,Walk-In Pantry
- Door features: Insulated Doors
- Window features: Low-Emissivity Windows
- Fireplace features: Gas
- Fireplace: Yes
Game Room
- Level: Second
- Dimensions: 17x15
Heating & Cooling
- Heating features: Central,Electric,Gas,Zoned
- Cooling features: Central Air,Ceiling Fan(s),Electric,Gas,Zoned
Interior Area
- Total structure area: 3,259
- Total interior livable area: 3,259 sqft
Property
Accessibility
- Accessibility features: None
Details
- Parcel number: 461309
Features
- Levels: Two
- Stories: 2
- Pool features: Community
Lot
- Lot size: 10,018 sqft
Parking
- Total spaces: 2
- Parking features: Attached,Front Entry,Garage,Garage Door Opener
- Has garage: Yes
- Attached garage spaces: 2
- Covered spaces: 2