



361 Cardinal Creek 270 Ardell Dr Lot 361, Clarksville, TN, 37040
About This Home
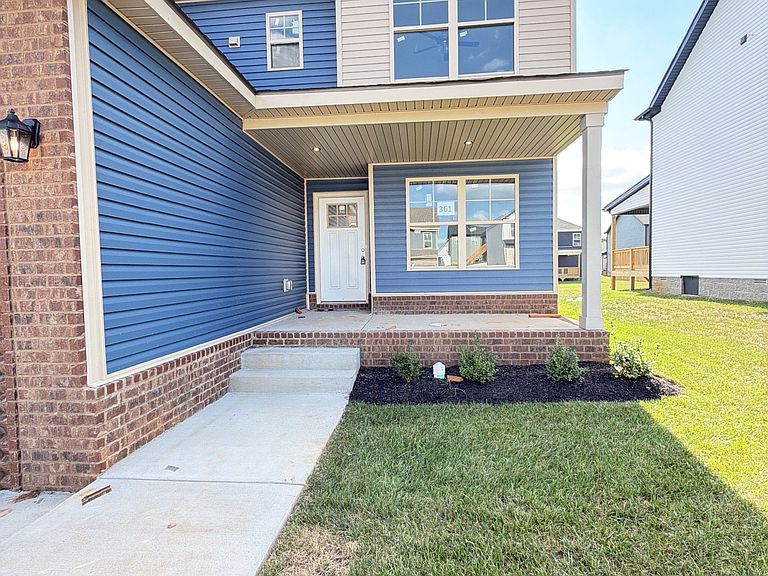
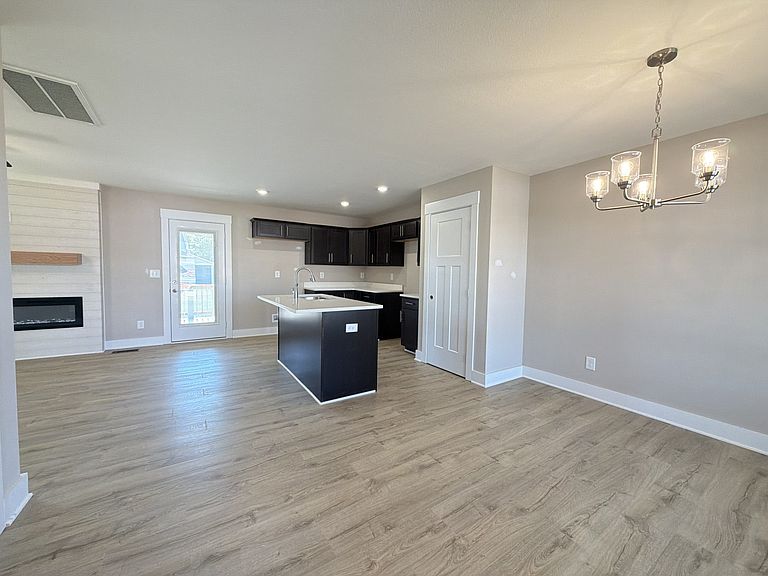
Welcome home to 270 Ardell Dr in Clarksville, TN! This beautiful 3-bedroom, 2.5-bath home offers 1,660 square feet of comfortable living space with a spacious bonus room over the garage — perfect for a media room, playroom, home office, or guest space. Located in a family-friendly HOA community, this home combines convenience and comfort with easy access to shopping, dining, schools, and only approximately 15 minutes from Fort Campbell. The HOA fee is just $37 per month and includes trash pickup. Inside, you’ll find a functional floor plan designed for everyday living and entertaining. The home features spacious bedrooms, an inviting living area, and great natural light throughout. Even better, the builder is offering $18,000 in buyer concessions, providing an incredible opportunity to help with closing costs, rate buy-downs, or other buyer expenses. Offered at $336,900 — don’t miss your chance to own this beautiful home in one of Clarksville’s growing communities!
Getting Around
 Car-Dependent
 Very Limited Transit
 Somewhat Bikeable
Schools
Construction
Condition
- New construction: Yes
- Year built: 2026
Materials
- Construction materials: Brick,Vinyl Siding
Type & Style
- Home type: SingleFamily
- Property subType: Single Family Residence,Residential
Interior
Appliances
- Appliances included: Electric Range,Dishwasher,Disposal,Microwave,Refrigerator,Stainless Steel Appliance(s)
- Laundry features: Electric Dryer Hookup,Washer Hookup
Basement
- Basement: Crawl Space
Bedroom1
- Features: Full Bath
- Level: Full Bath
- Area: 168
- Dimensions: 14x12
Bedroom2
- Area: 100
- Dimensions: 10x10
Bedroom3
- Area: 110
- Dimensions: 10x11
Bedrooms & Bathrooms
- Bedrooms: 3
- Bathrooms: 3
- Full bathrooms: 2
- 1/2 bathrooms: 1
Features
- Ceiling Fan(s)
- Flooring: Carpet,Laminate,Tile
- Finished area above ground: 1,660
Heating & Cooling
- Heating features: Central
- Cooling features: Central Air,Electric
Interior Area
- Total structure area: 1,660
- Total interior livable area: 1,660 sqft
Kitchen
- Area: 168
- Dimensions: 14x12
Living Room
- Area: 168
- Dimensions: 14x12
Recreation Room
- Features: Other
- Level: Other
Property
Details
- Special condition: Standard
Features
- Levels: Two
- Stories: 2
Parking
- Total spaces: 2
- Parking features: Garage Faces Front
- Has garage: Yes
- Attached garage spaces: 2
- Covered spaces: 2