



91 Reagan Ct, Millville, NJ, 08332
About This Home
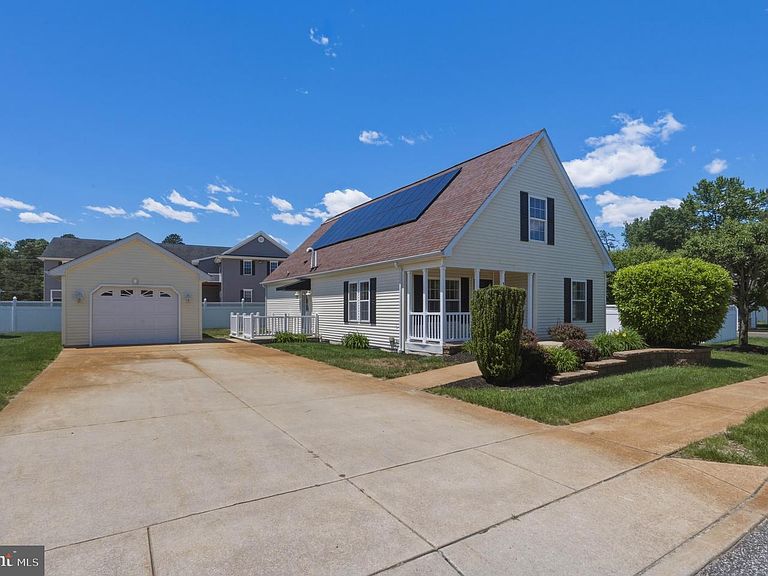
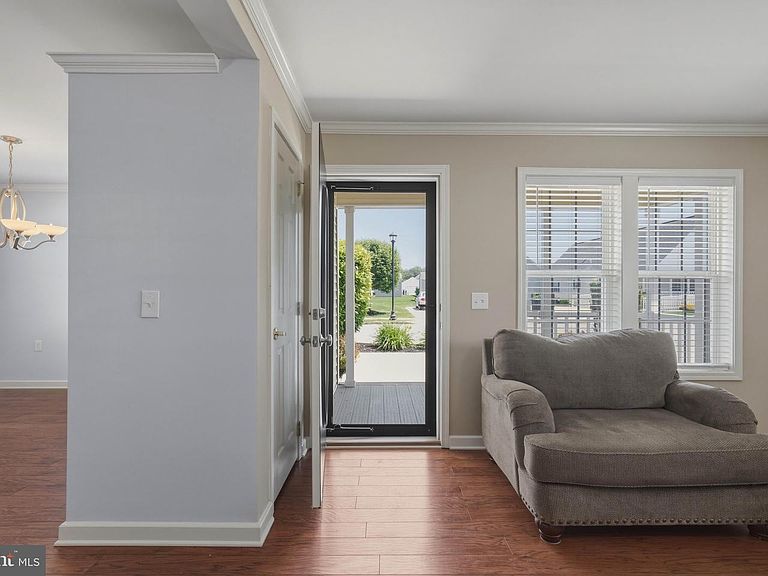
Welcome to 91 Reagan Drive, located in the desirable Liberty Village community. This spacious 2-bedroom, 2-bath home offers an open-concept floor plan designed for comfortable everyday living and entertaining. The generous layout provides flexibility for a variety of lifestyles, while the large walk-up attic presents a unique opportunity for future expansion. Whether you're looking for additional living space, a home office, hobby room, or guest accommodations, the unfinished attic offers endless possibilities. The bright and inviting interior features ample living and dining areas, creating a seamless flow throughout the home. Outside, enjoy the convenience of a whole-house generator, providing added peace of mind during unexpected power outages. One of the many benefits of Liberty Village is the comprehensive monthly fee, which includes lawn maintenance, mowing, seeding, fertilizing, trimming, water, sewer, trash collection, and municipal taxes, helping simplify your monthly expenses. The home is also equipped with solar panels, which may help reduce electricity costs. Don't miss this opportunity to own a well-maintained home with room to grow in one of the area's most sought-after communities. Schedule your private showing today and discover everything 91 Reagan Drive has to offer.
Getting Around
 Car-Dependent
 Very Limited Transit
 Somewhat Bikeable
Schools
Construction
Condition
- Property condition: Excellent
- Year built: 2006
Materials
- Foundation: Crawl Space
- Roof: Architectural Shingle
Notable Dates
- Major remodel year: 2026
Type & Style
- Home type: MobileManufactured
- Property subType: Manufactured Home
Interior
Appliances
- Appliances included: Dishwasher,Dryer,Exhaust Fan,Microwave,Oven/Range - Gas,Refrigerator,Washer,Water Heater,Gas Water Heater
- Laundry features: Main Level
Bedrooms & Bathrooms
- Bedrooms: 2
- Bathrooms: 2
- Full bathrooms: 2
- Main level bathrooms: 2
- Main level bedrooms: 2
Features
- Attic,Ceiling Fan(s),Combination Kitchen/Dining,Open Floorplan,Bathroom - Tub Shower,Bathroom - Stall Shower,Soaking Tub,Primary Bath(s),Recessed Lighting,Walk-In Closet(s),Dry Wall
- Door features: Storm Door(s)
- Window features: Double Pane Windows,Screens
- Flooring: Carpet,Luxury Vinyl
- Finished area above ground: 1,000
Heating & Cooling
- Heating features: Forced Air,Natural Gas
- Cooling features: Central Air,Electric
Interior Area
- Total structure area: 1,000
- Total interior livable area: 1,000 sqft
Property
Accessibility
- Accessibility features: None
Details
- Parcel number: NO TAX RECORD
- Zoning: R
- Special condition: Standard
Features
- Levels: Two
- Stories: 2
- Pool features: None
- Patio & porch: Porch
- Exterior features: Extensive Hardscape,Rain Gutters,Lawn Sprinkler,Sidewalks,Stone Retaining Walls,Street Lights
Lot
- Features: Corner Lot
Parking
- Total spaces: 3
- Parking features: Garage Faces Front,Concrete,Detached,Driveway
- Has garage: Yes
- Attached garage spaces: 1
- Covered spaces: 1
- Has uncovered spaces: Yes
- Uncovered spaces: 2