


28295 State Highway 431, Five Points, AL, 36855
5beds
4baths
3,400sqft
$625,000
$184price/sqft
$4,314/moest. monthly cost
$172,560/yrincome needed
About This Home
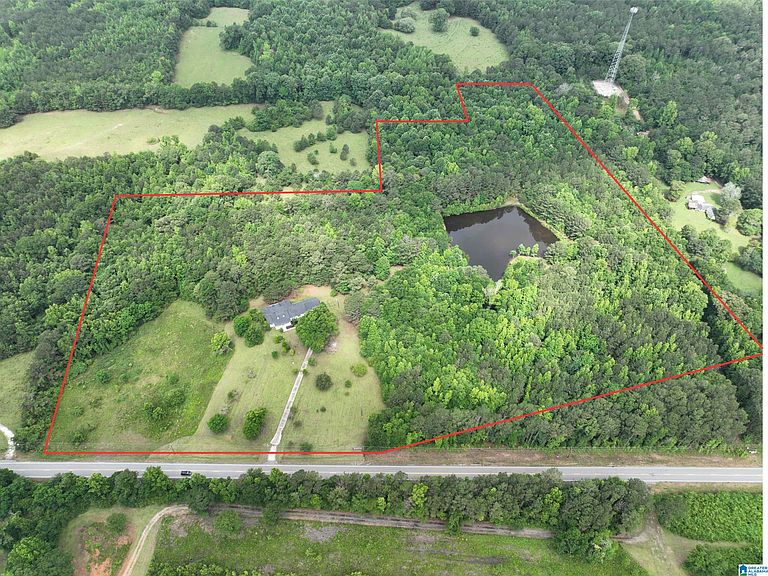
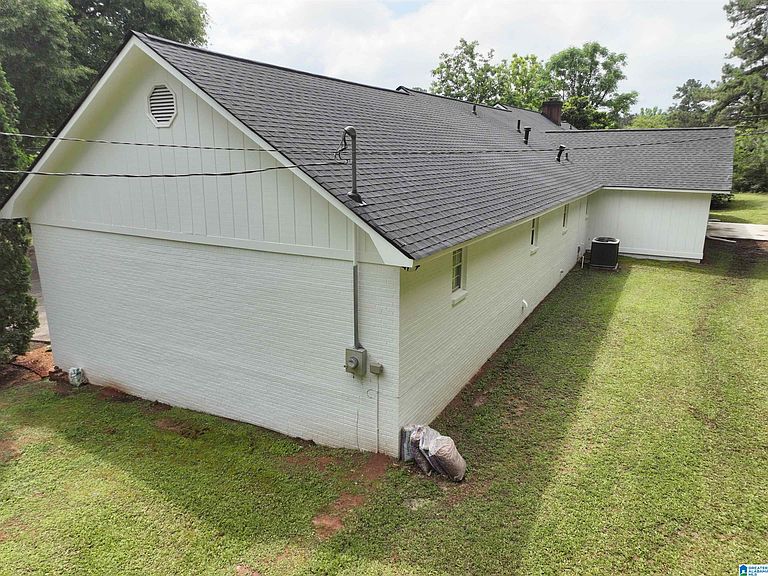
Beautifully remodeled 5-Bedroom 3.5 Bath home situated on approximately 30± acres featuring a pond, spacious living areas, and a peaceful country setting. This property offers the perfect combination of comfort, functionality, with plenty of room for family, recreation, or entertaining. The home features two master bedroom suites with private baths along with 3 bedrooms and 1.5 baths. Inside you’ll find a spacious kitchen with breakfast area, formal dining and sitting area, comfortable den, bonus room off the den, utility room, and an abundance of storage throughout Whether you are looking for a full-time residence, mini farm, or private retreat, this property offers endless possibilities in the heart of Five Points, Alabama.
Getting Around
0
 Car-Dependent
0
 Very Limited Transit
20
 Somewhat Bikeable
Schools
--
1/10
Construction
Condition
- Year built: 1996
Materials
- Construction materials: 3 Sides Brick,HardiPlank Type
Type & Style
- Home type: SingleFamily
- Property subType: Single Family Residence
Interior
Appliances
- Appliances included: Dishwasher,Microwave,Refrigerator,Stainless Steel Appliance(s),Stove-Electric,Electric Water Heater
- Laundry features: Electric Dryer Hookup,Washer Hookup,Main Level,Laundry Room,Yes
Basement
- Area: 0
Basement
- Basement: Crawl Space
Bathroom1
- Level: First
Bedroom
- Level: First
Bedroom1
- Level: First
Bedroom2
- Level: First
Bedroom3
- Level: First
Bedrooms & Bathrooms
- Bedrooms: 5
- Bathrooms: 4
- Full bathrooms: 3
- 1/2 bathrooms: 1
Dining Room
- Level: First
Family Room
- Level: First
Features
- Recessed Lighting,High Ceilings,Crown Molding,Smooth Ceilings,Soaking Tub,Tub/Shower Combo
- Flooring: Laminate,Tile
- Number of fireplaces: 1
- Fireplace features: Brick (FIREPL),Den,Wood Burning
- Fireplace: Yes
- Attic: None
- Finished area below ground: 0
- Finished area above ground: 3,400
Heating & Cooling
- Heating features: Central
- Cooling features: Central Air
Interior Area
- Total interior livable area: 3,400 sqft
Kitchen
- Level: First
Master Bedroom
- Level: First
Property
Details
- Parcel number: 0208280000007000
- Special condition: As Is
Features
- Levels: One
- Stories: 1
- Pool features: None
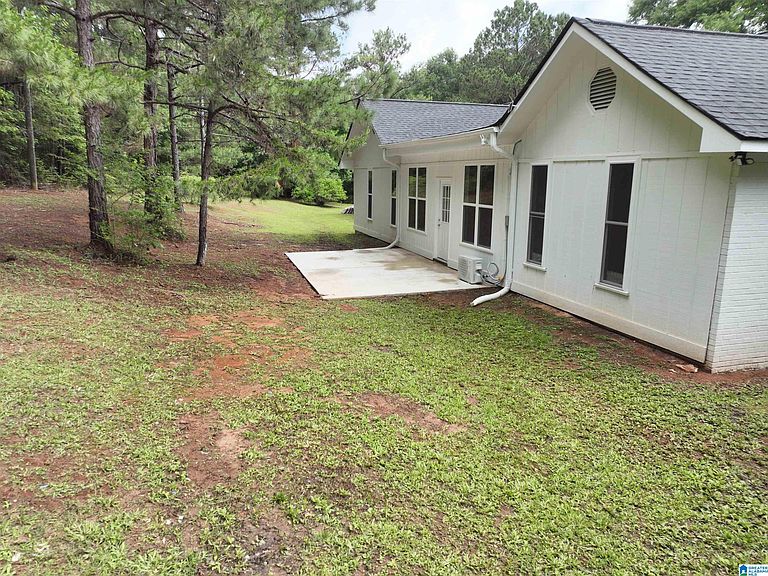
- Patio & porch: Open (PATIO),Patio
- Exterior features: None
- Has view: Yes
- View description: Mountain(s)
- Waterfront features: No
Lot
- Lot size: 30 Acres
Parking
- Total spaces: 4
- Parking features: Driveway,Garage Faces Front
- Has garage: Yes
- Attached garage spaces: 2
- Covered spaces: 4
- Has uncovered spaces: Yes
- Carport: Yes
- Carport spaces: 2