


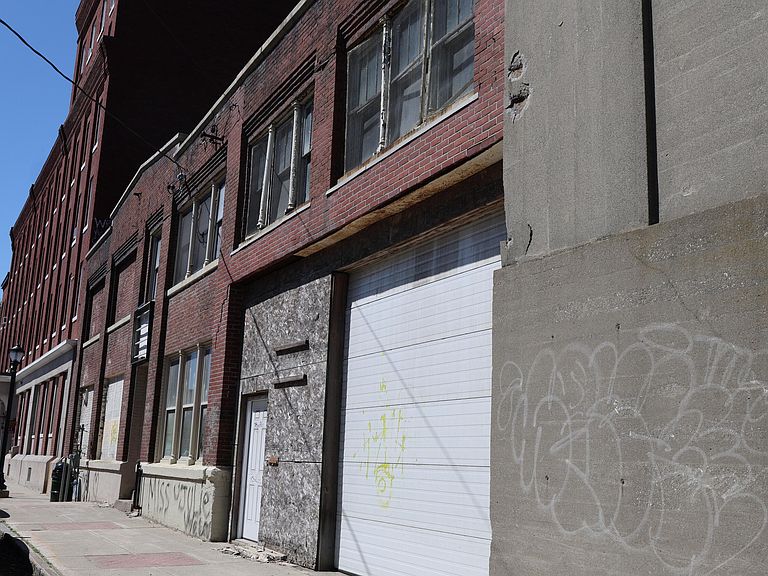


82 Water Street, Augusta, ME, 04330
About This Home
Calling all investors and developers! This property is positioned in the heart of Augusta's Historic District. This distinctive mixed-use property overlooks the scenic Kennebec River at the north end of Water Street. Current code allows for Residential use on the top floor, with commercial on the ground floor. Located within one of the city's key revitalization areas, the property represents a rare redevelopment and investment opportunity in Maine's capital city, where few comparable properties exist. The building use is a mix of commercial and residential space. The surrounding downtown continues to experience renewed energy and investment, highlighted by the ongoing restoration of the historic Colonial Theater just down the street -- a landmark project expected to further strengthen the area's cultural and economic growth. The current owner has made extensive improvements to the building, including new plumbing, electrical systems, framing, and new natural gas heating system, creating a strong foundation for future use. The south portion of the building spans 3 stories including an expansive open basement. The north side of the building has two stories of additional space, allowing for additional future upgrades. Whether envisioned for commercial, or mixed-use, this property offers exceptional potential and possibilities. Recommended that interested parties practice due diligence and contact the City of Augusta regarding commercial/residential potential uses of the property, and all building codes in the City of Augusta.
Getting Around
 Somewhat Walkable
 Very Limited Transit
 Somewhat Bikeable
Schools
Construction
Condition
- Year built: 1885
Materials
- Foundation: Poured Concrete
- Roof: Flat,Membrane
- Construction materials: Wood Frame,Brick
Type & Style
- Home type: SingleFamily
- Architectural style: Other
- Property subType: Single Family Residence
Interior
Basement
- Has basement: Yes
- Basement: Interior Entry,Full,Unfinished
Bedroom1
- Level: Second
Bedroom2
- Level: Second
Bedroom3
- Level: Second
Bedrooms & Bathrooms
- Bedrooms: 3
- Bathrooms: 8
- Full bathrooms: 8
Features
- One-Floor Living,Primary Bedroom w/Bath
- Flooring: Wood
- Finished area below ground: 3,300
- Finished area above ground: 10,400
Heating & Cooling
- Heating features: Forced Air
- Cooling features: Central Air
Interior Area
- Total structure area: 13,700
- Total interior livable area: 13,700 sqft
Kitchen
- Level: Second
Living Room
- Level: Second
Living Room
- Level: Second
Other
- Level: First
Other
- Level: First
Other
- Level: First
Other
- Level: First
Property
Accessibility
- Accessibility features: 48+ Inch Halls
Details
- Parcel number: AUGU000034000084
- Zoning: commercial mixed use
Features
- Levels: Multi/Split
- Waterbody name: Kennebec River
Lot
- Lot size: 6,098 sqft
- Features: Business District,Historic District,City Lot,Near Shopping,Near Turnpike/Interstate,Near Town,Level,Sidewalks
Parking
- Parking features: No Driveway,Other,On Street
- Has uncovered spaces: Yes