



2552 Somerville Dr, High Ridge, MO, 63049
3beds
1baths
1,320sqft
$215,000
$163price/sqft
$1,536/moest. monthly cost
$61,440/yrincome needed
About This Home
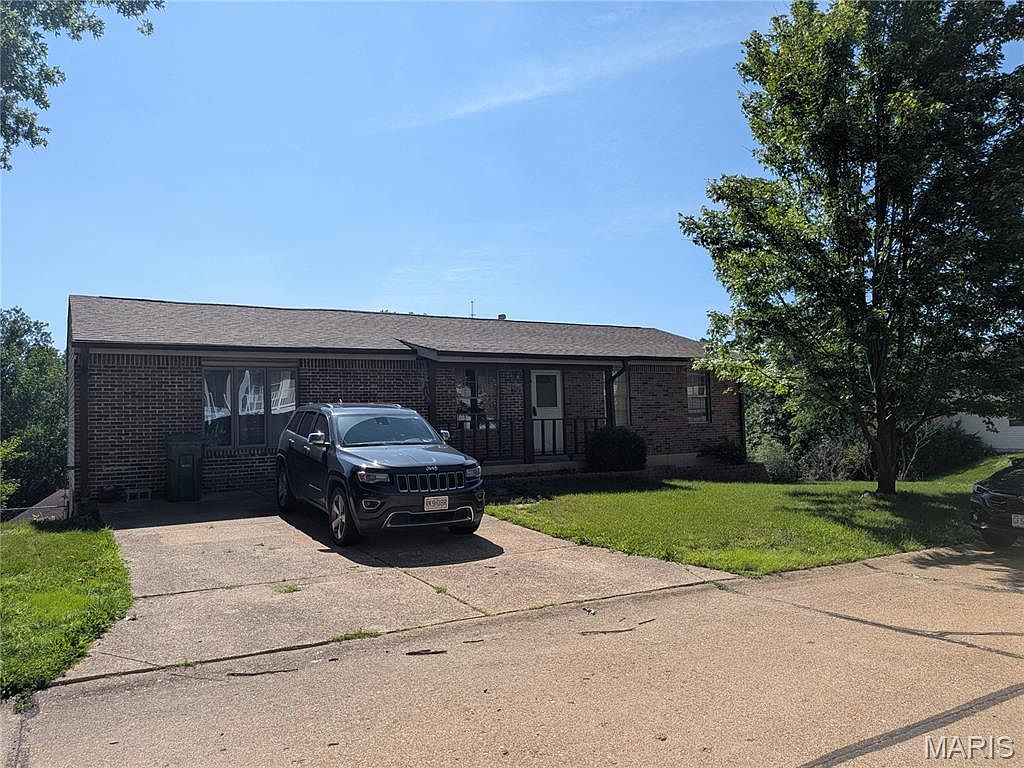
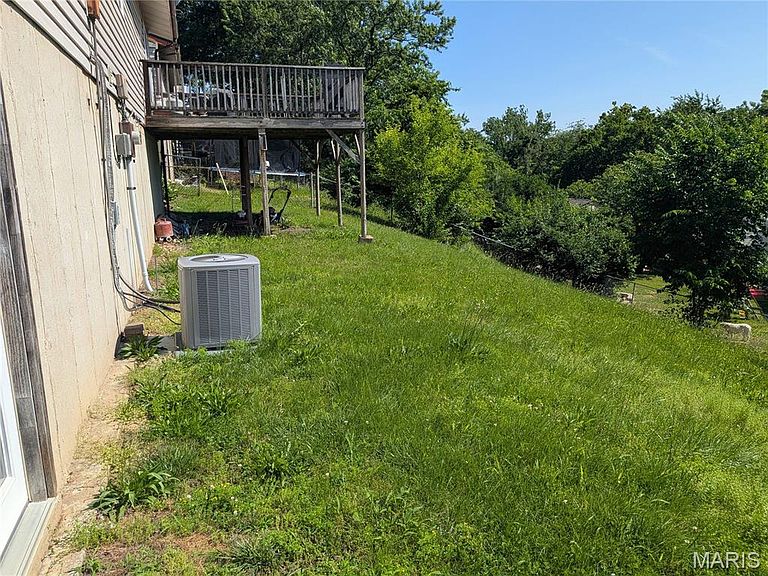
Beautiful home on a corner lot available for a new family. This home features a galley kitchen with lots of counters and cabinets. The family room hosts a dining area and a sit in box bay windows. The living room is somewhat open to the family room. The full walkout basement offers room to expand the way you want. Seller is selling as is please.
Getting Around
6
 Car-Dependent
0
 Very Limited Transit
8
 Somewhat Bikeable
Schools
7/10
6/10
6/10
Construction
Condition
- Year built: 1978
Materials
- Foundation: Permanent
- Roof: Architectural Shingle
- Construction materials: Vinyl Siding
Type & Style
- Home type: SingleFamily
- Architectural style: Ranch
- Property subType: Single Family Residence
Interior
Appliances
- Appliances included: Dishwasher,Microwave,Propane Water Heater,Free-Standing Electric Range
Basement
- Has basement: Yes
- Basement: Partially Finished,Full,Storage Space
Bedroom2
- Features: Floor Covering: Carpeting
Bedrooms & Bathrooms
- Bedrooms: 3
- Bathrooms: 1
- Full bathrooms: 1
- Main level bathrooms: 1
- Main level bedrooms: 3
Family Room
- Features: Floor Covering: Laminate
- Level: Main
Features
- Built-in Features,Ceiling Fan(s),Custom Cabinetry,High Speed Internet
- Door features: Sliding Doors
- Flooring: Carpet,Combination,Laminate
- Finished area below ground: 1,320
- Finished area above ground: 1,320
Heating & Cooling
- Heating features: Forced Air,Natural Gas
- Cooling features: Ceiling Fan(s),Central Air
Interior Area
- Total structure area: 1,320
- Total interior livable area: 1,320 sqft
Kitchen
- Level: Main
Living Room
- Features: Floor Covering: Laminate
- Level: Main
Primary Bedroom
- Features: Floor Covering: Carpeting
- Level: Main
Property
Details
- Parcel number: 036.013.02003127
- Special condition: Listing As Is
Features
- Levels: One
- Patio & porch: Covered,Deck,Front Porch
- Exterior features: Private Yard
- Fencing: Fenced
Lot
- Lot size: 8,372 sqft
- Features: Back Yard,Corner Lot
- Lot size dimensions: 84 x 100
Parking
- Total spaces: 2
- Parking features: Off Street