



169 NE County Road V Rd, Warrensburg, MO, 64093
5beds
4baths
5,386sqft
$687,500
$128price/sqft
$4,908/moest. monthly cost
$196,320/yrincome needed
About This Home
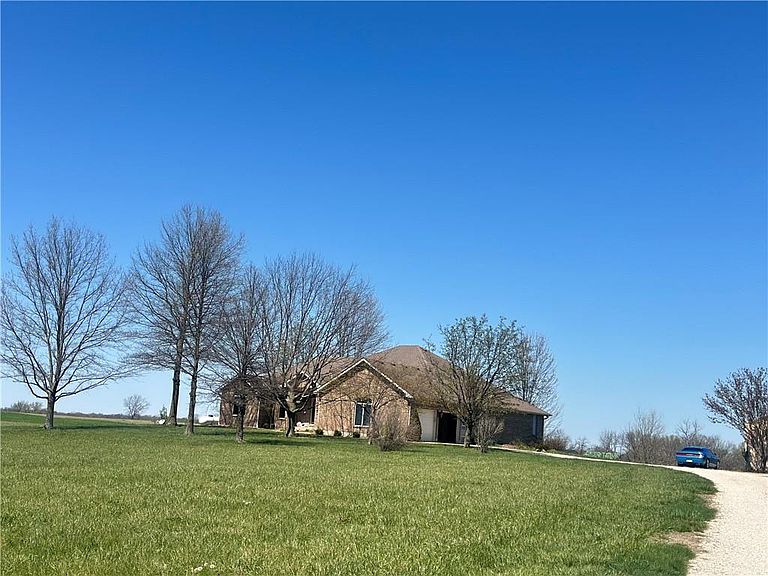
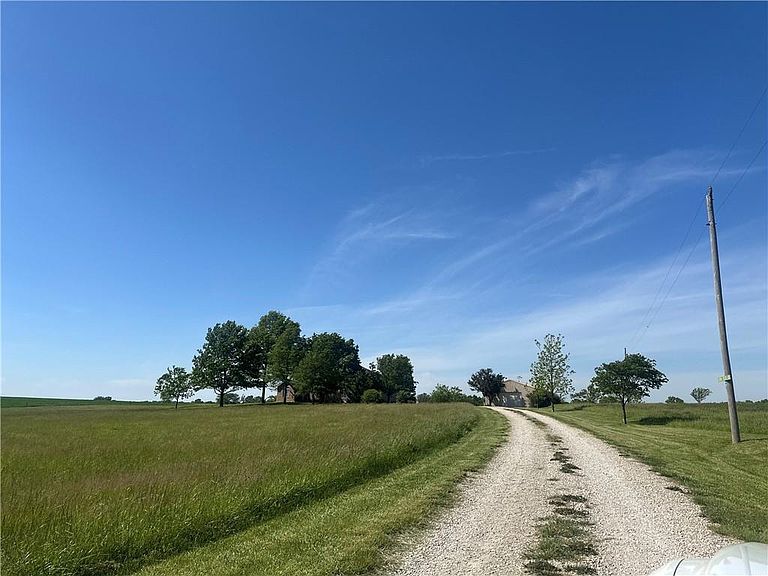
A " must -see" this beautiful brick home located North of Warrensburg on 12.54 beautiful acres with the home setting back off the pave road among trees with a few of two ponds (stocked). The home offers 6 bedrooms total and a kitchen in the large lower- level family room with a fireplace and walk out bsmt to an oversized patio. There is a garage for mower storage or whatever. A man's dream of a 1440 sq. ft. shop/garage close to home with 2 oversized garages. Off the family room main floor is hot tub room. There is a large breakfast room off the kitchen. The view from the top of the hill cannot be overlooked and peace and quiet offered here. Some piers added with paperwork and warranty transferable.
Getting Around
0
 Car-Dependent
0
 Very Limited Transit
20
 Somewhat Bikeable
Schools
6/10
4/10
5/10
Construction
Condition
- Year built: 2003
Materials
- Roof: Composition
- Construction materials: Brick Veneer
Type & Style
- Home type: SingleFamily
- Property subType: Single Family Residence
Interior
Appliances
- Appliances included: Dishwasher,Disposal,Dryer,Microwave,Refrigerator,Free-Standing Electric Oven,Washer
- Laundry features: Bedroom Level,Off The Kitchen
Basement
- Has basement: Yes
- Basement: Concrete,Egress Window(s),Finished,Sump Pump,Walk-Out Access
Bathroom1
- Features: Carpet
- Level: Main
Bathroom2
- Features: Ceramic Tiles,Shower Over Tub
- Level: Main
Bathroom3
- Features: Shower Only
- Level: Lower
Bathroom4
- Features: Ceramic Tiles,Shower Over Tub
- Level: Lower
Bedroom2
- Features: Carpet,Ceiling Fan(s)
- Level: Main
Bedroom3
- Features: Carpet
- Level: Lower
Bedroom4
- Features: All Carpet
- Level: Lower
Bedroom5
- Features: All Carpet
- Level: Lower
Bedrooms & Bathrooms
- Bedrooms: 5
- Bathrooms: 4
- Full bathrooms: 4
Dining Room
- Features: All Carpet
- Level: Main
Family Room
- Features: All Carpet,Ceiling Fan(s),Ceramic Tiles
- Level: Main
Features
- Custom Cabinets,Kitchen Island,Pantry,Stained Cabinets,Walk-In Closet(s)
- Window features: Window Coverings,Skylight(s)
- Flooring: Carpet,Ceramic Tile
- Number of fireplaces: 2
- Fireplace features: Basement,Gas,Living Room,Wood Burning
- Fireplace: Yes
- Finished area below ground: 2,650
- Finished area above ground: 2,736
Heating & Cooling
- Heating features: Forced Air,Heat Pump,Propane Rented,Zoned
- Cooling features: Multi Units,Electric,Heat Pump
Interior Area
- Total structure area: 5,386
- Total interior livable area: 5,386 sqft
Kitchen
- Features: Ceramic Tiles,Kitchen Island,Pantry
- Level: Main
Kitchen2Nd
- Features: Kitchen Island
- Level: Lower
Living Room
- Features: Built-in Features,Carpet,Fireplace
- Level: Main
Master Bedroom
- Features: All Carpet,Walk-In Closet(s)
- Level: Main
Other
- Features: Shower Over Tub
- Level: Lower
Property
Details
- Parcel number: 089031000000001.08
Features
- Patio & porch: Patio
- Has spa: Yes
- Spa features: Hot Tub
- Waterfront features: Pond
Lot
- Lot size: 12.54 Acres
- Features: Acreage
- Lot size dimensions: 12.54
Parking
- Total spaces: 2
- Parking features: Attached,Garage Door Opener
- Has garage: Yes
- Attached garage spaces: 2
- Covered spaces: 2