


LOT 57 Hermitage Ln, Alvaton, KY, 42122
About This Home
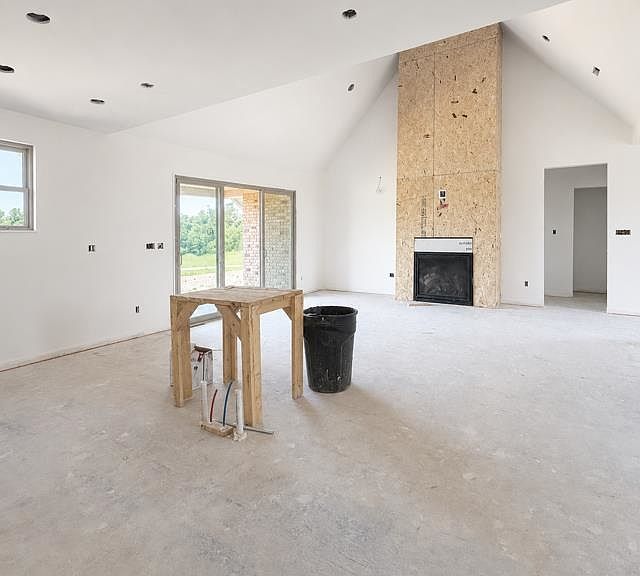
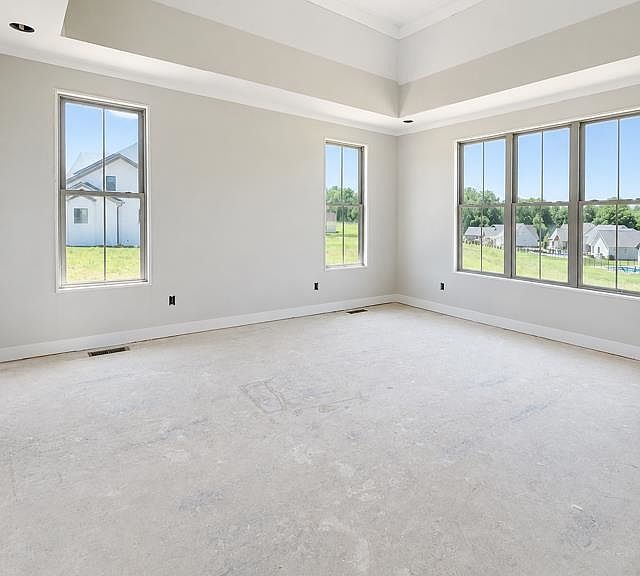
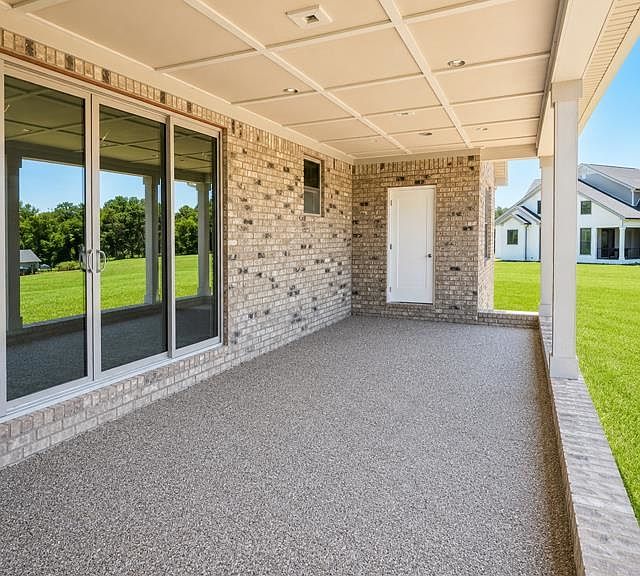
Experience luxury living at its finest in the highly desirable Poplar Grove neighborhood. This stunning custom built home features 5 spacious bedrooms, 4 full bathrooms, and 2 half bathrooms, offering an exceptional blend of elegance, comfort, and functionality. The thoughtfully designed floor plan includes 3 bedrooms on the main level, while upstairs you'll find 2 additional bedrooms, a large bonus room, and dedicated office space. The heart of the home showcases a breathtaking floor-to-ceiling stacked stone fireplace, custom cabinetry, and upscale finishes throughout. A formal dining room provides the perfect setting for entertaining and special gatherings. Step outside to the expansive covered back porch, complete with a convenient half bathroom, making outdoor entertaining effortless. Additional premium features include a 3-car garage, concrete driveway and walkways, walk in attic storage, generator hookup pre-wiring, and a conditioned encapsulated crawl space with spray foam insulation for superior energy efficiency and year round comfort. With its beautiful brick and stone exterior, exceptional craftsmanship, and sought-after location in Poplar Grove, this remarkable home offers luxury living at its very best.
Getting Around
 Car-Dependent
 Very Limited Transit
 Somewhat Bikeable
Schools
Construction
Condition
- Year built: 2026
Materials
- Roof: Shingle
- Construction materials: Brick Veneer,Stone
Type & Style
- Home type: SingleFamily
- Property subType: Single Family Residence
Interior
Appliances
- Appliances included: Dishwasher,Disposal,Microwave,Gas Range,Range Hood,Refrigerator,Gas Water Heater
- Laundry features: Laundry Room
Basement
- Basement: None,Crawl Space
Bathroom
- Features: Double Vanity,Granite Counters,Tub,Walk-In Closet(s)
Bedroom2
- Level: Main
Bedroom3
- Level: Main
Bedroom4
- Level: Upper
Bedroom5
- Level: Upper
Bedrooms & Bathrooms
- Bedrooms: 5
- Bathrooms: 6
- Full bathrooms: 4
- Partial bathrooms: 2
- Main level bathrooms: 5
- Main level bedrooms: 3
Features
- Ceiling Fan(s),Closet Light(s),Foam Insulation,Split Bedroom Floor Plan,Tray Ceiling(s),Vaulted Ceiling(s),Walk-In Closet(s),Walls (Dry Wall),Formal Dining Room
- Window features: Thermo Pane Windows
- Flooring: Carpet,Hardwood,Tile
- Fireplace features: Gas Log-Natural,Stone
- Fireplace: Yes
Heating & Cooling
- Heating features: Central,Gas
- Cooling features: Central Electric
Interior Area
- Total structure area: 4,100
- Total interior livable area: 4,100 sqft
Kitchen
- Features: Granite Counters,Pantry
Master Bathroom
- Level: Main
Master Bedroom
- Level: Main
Property
Accessibility
- Accessibility features: None
Details
- Parcel number: Unk
Features
- Levels: Two and One Half
- Patio & porch: Covered Front Porch,Covered Patio
- Exterior features: Concrete Walks,Lighting,Landscaping,Outdoor Lighting
- Fencing: None
Lot
- Lot size: 0.41 Acres
Parking
- Total spaces: 3
- Parking features: Attached
- Has garage: Yes
- Attached garage spaces: 3
- Covered spaces: 3