


69-54 Dartmouth St #1, Forest Hills, NY, 11375
About This Home
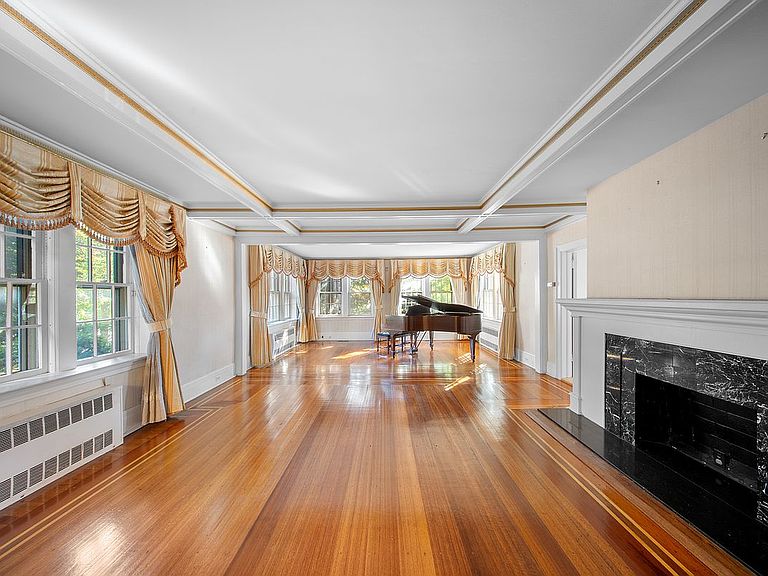
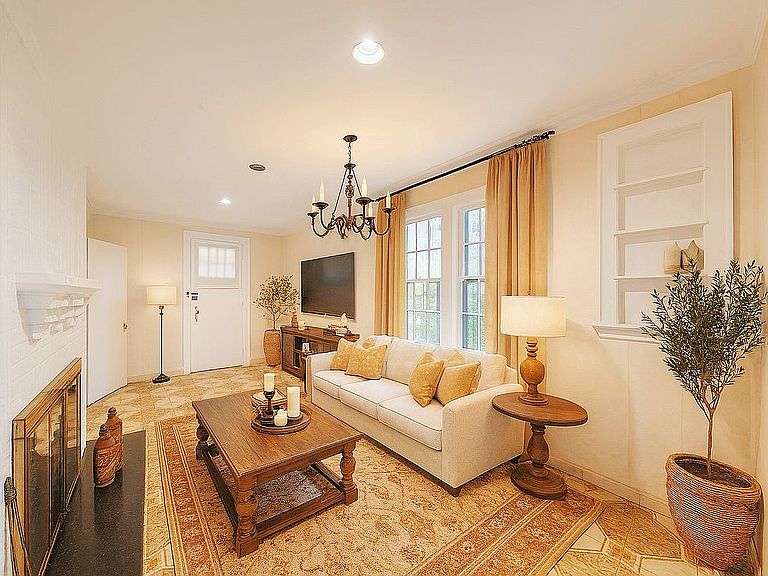
Stately Tudor-style residence located in the highly desirable Forest Hills Gardens. Situated on an approximately 8,000 sq ft lot, this property offers 4,735 sq ft of interior living space with classic architectural details throughout. The first floor features an expansive living room with fireplace, den with an additional fireplace and side entrance, formal dining room, eat-in kitchen with seating area, powder room, and an attached garage with interior access. The second floor includes four bedrooms and two full bathrooms, including a primary suite with ensuite bath and dressing room. One bedroom offers access to a private balcony. The third floor provides an additional bedroom, full bathroom, walk-in closet, and flexible bonus space suitable for a home office, gym, or playroom, along with additional storage. The finished basement includes a full bathroom, recreation area, laundry and utility rooms, and a separate side entrance. Property requires renovation and is being sold as-is, presenting an opportunity for customization. Zoned R3-1; potential for conversion to a legal two-family (buyer to verify with architect and local authorities). Conveniently located near transportation, including the Long Island Rail Road Forest Hills Station and subway lines (E, F, M, R), as well as schools, shopping, and dining—all within approximately 5–10 minutes walking distance. A rare opportunity to create your dream home.
Getting Around
 Walker's Paradise
 Very Limited Transit
 Bikeable
Schools
Construction
Condition
- Year built: 1930
Type & Style
- Home type: SingleFamily
- Property subType: Single Family Residence
Interior
Bedrooms & Bathrooms
- Bedrooms: 6
- Bathrooms: 5
- Full bathrooms: 4
- 1/2 bathrooms: 1
Cooling
- Cooling features: Central Air
Features
- Flooring: Hardwood
Interior Area
- Total structure area: 4,735
- Total interior livable area: 4,735 sqft
Property
Details
- Special condition: Resale
Features
- Patio & porch: Other
- Exterior features: Balcony,Garden
- Has view: Yes
- View description: Garden
Climate Risk is Financial Risk
Every home has a financial story beyond the listing price. Below, you’ll see the climate risks that could affect this property — and in Bills & Affordability, how those risks may influence repairs, insurance, utilities, and long-term value.
Biggest Threats for This Home
- Heat Wave

- Tsunami

How This Home’s Risks Compare
FEMA Declared Disasters in Queens County and New York
Understanding the Costs
Financial advisors generally recommend spending no more than 30% of your gross household income on housing costs. In practice, many households stretch to 35% or beyond — especially in high-cost markets.
Estimated Costs Today
| Monthly | Annual | |
|---|---|---|
| Mortgage | $13,652 | $163,824 |
| Home Insurance * | $551 | $6,612 |
| Property Taxes | $1,687 | $20,244 |
| Electricity | $782 | $9,390 |
| Total | $16,672 | $200,064 |
Income You'd Need if You Spent...
New York FAIR Plan Programs



How Costs Could Change Over Time
Climate risk is quickly impacting all of the major home ownership costs. Adjust the growth rates and percentage of income spent on housing below to see how your housing costs could change over the next 10 years — and what income you'd need to keep up.
Comparing Against the Market
Price Per Sq Ft
vs Other Active Listings
Avg $/sqft
vs Homes Sold Last Month
Median $/sqft
Current Market Trends
Median Price Per Square Foot
The median price per square foot of homes sold in this area each month. Compare this to this listing's price per square foot to gauge whether the home is priced in line with recent sales.
Historicals for This Listing
Zestimate History ($/sqft)
Price History
| Date | Event | Price |
|---|---|---|
| 2026-06-02 | Listed for sale | $2,700,000 |
 View on Zillow