


735 W Hamilton Rd, Fort Wayne, IN, 46814
About This Home
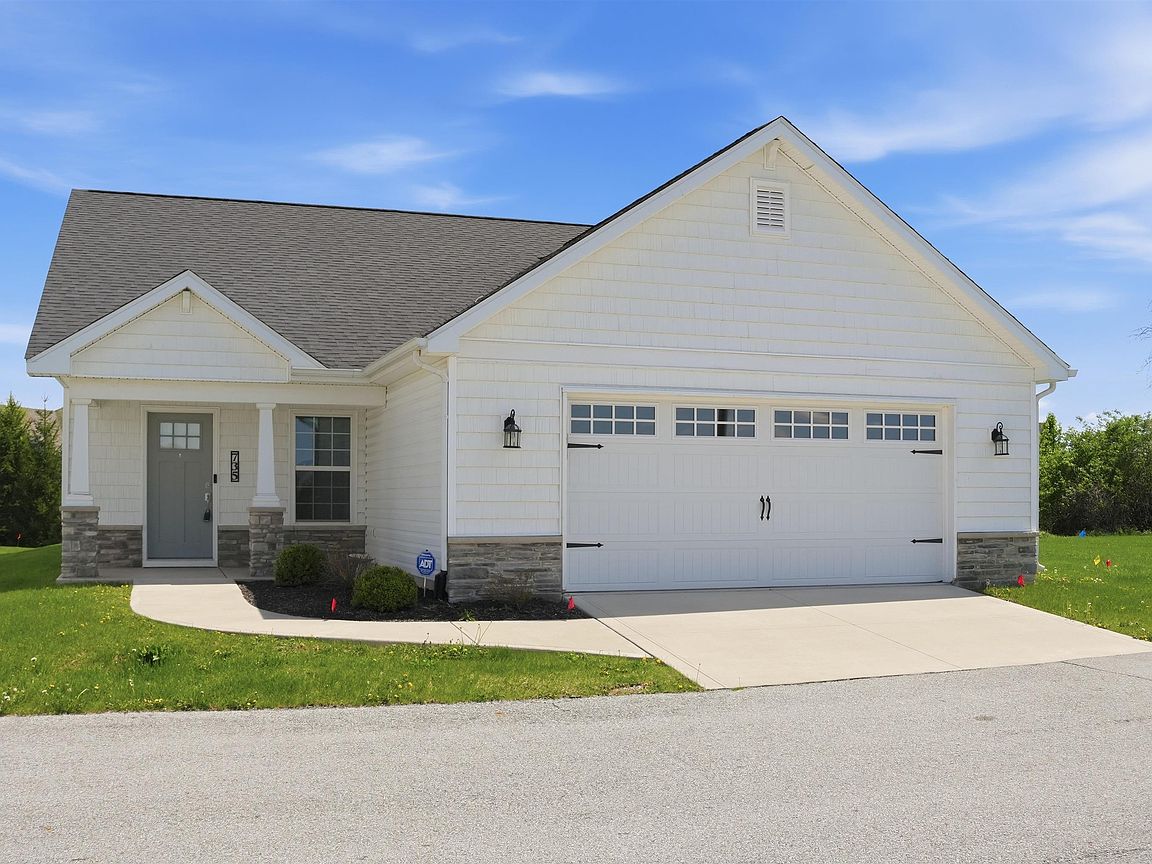
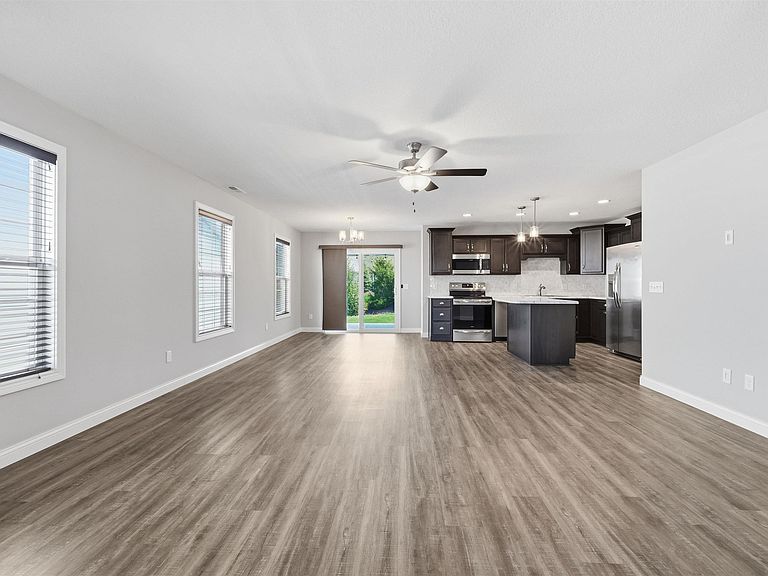
Beautifully crafted by Majestic Homes and located in the highly sought-after Southwest Allen County Schools district. This ranch home offers modern design, low-maintenance living, and a picturesque pond view. Built in 2020, this 2-bedroom, 2-bath home features 1,299 SF of thoughtfully designed living space with an open-concept floor plan filled with natural light. The spacious great room connects the living, dining, and kitchen areas, making it ideal for entertaining. Kitchen highlights include cultured stone countertops, tile backsplash, center island, walk-in pantry, stainless steel appliances, and ample cabinetry. Kitchen appliances to remain. The primary suite offers a tray ceiling, walk-in closet, and shower with glass door. Cultured stone countertops continue throughout both bathrooms. Additional features include foyer entry, pull-down attic storage, attached 2-car garage with keypad entry and opener, sprinkler system, covered front porch, and covered patio overlooking the water. Low-maintenance stone and vinyl exterior, professional landscaping, city utilities, and convenient access to shopping, dining, I-69, and all Southwest Fort Wayne amenities.
Getting Around
 Car-Dependent
 No Nearby Transit
 Somewhat Bikeable
Schools
Construction
Condition
- Year built: 2020
Materials
- Foundation: Slab
- Construction materials: Stone,Vinyl Siding
Type & Style
- Home type: SingleFamily
- Architectural style: Ranch
- Property subType: Single Family Residence
Interior
Appliances
- Appliances included: Disposal,Dishwasher,Microwave,Refrigerator,Washer,Dryer-Electric,Electric Range
Bedroom1
- Level: Main
Bedroom2
- Level: Main
Bedrooms & Bathrooms
- Bedrooms: 2
- Bathrooms: 2
- Full bathrooms: 2
- Main level bedrooms: 2
Dining Room
- Level: Main
- Area: 110
Features
- Breakfast Bar,Laminate Counters,Eat-in Kitchen,Entrance Foyer,Kitchen Island,Open Floorplan,Pantry,Main Level Bedroom Suite
- Fireplace features: None
- Attic: Pull Down Stairs
- Finished area below ground: 0
- Finished area above ground: 1,299
Heating & Cooling
- Heating features: Natural Gas,Forced Air
- Cooling features: Central Air
Interior Area
- Total structure area: 1,299
- Total interior livable area: 1,299 sqft
Kitchen
- Level: Main
- Area: 144
Living Room
- Level: Main
- Area: 255
Property
Details
- Parcel number: 021105402009.000038
Features
- Levels: One
- Stories: 1
- Patio & porch: Porch Covered
Lot
- Lot size: 6,403 sqft
- Features: Level
- Lot size dimensions: 50x128
Parking
- Total spaces: 2
- Parking features: Attached,Garage Door Opener
- Has garage: Yes
- Attached garage spaces: 2
- Covered spaces: 2