

7804 Janak Dr #B, Houston, TX, 77055
About This Home
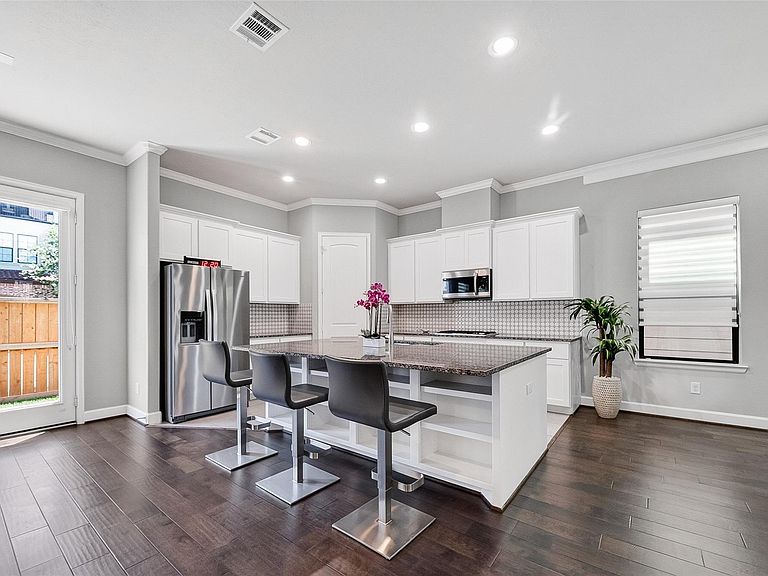
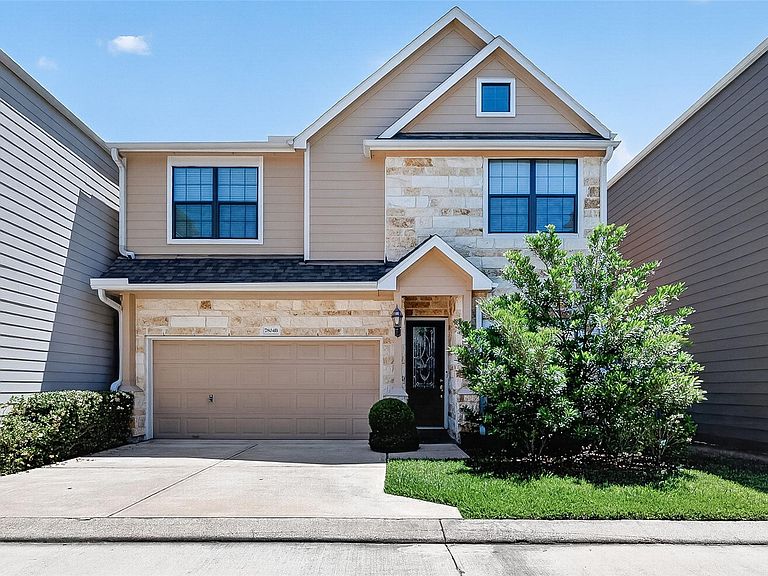
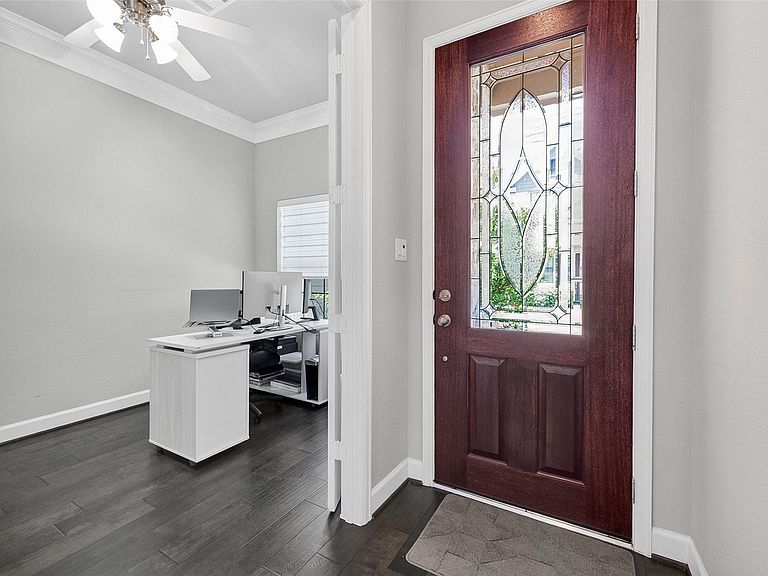
Beautifully designed 3-bd, 2.5-bath patio home, perfectly situated in one of Houston’s most desirable locations. With effortless access to I-10, 290, and 610 Loop, you’ll enjoy a quick commute to Downtown Houston, The Galleria, Energy Corridor, Memorial Park, and countless dining, shopping, and entertainment destinations. Step inside to discover a thoughtfully designed floor plan w/ private study off entry way ideal for working from home, or library. The open-concept living area flows seamlessly into a spacious chef-inspired kitchen with stunning Silestone countertops, cabinetry, stainless steel appliances, built-in microwave, generous counter space, and abundant storage, making it perfect for both everyday living and entertaining. Upstairs, has versatile game room for perfect secondary living space. Primary suite offers a relaxing escape, w/ 2 additional generously sized bedrooms. Upstairs laundry room adds ease and efficiency to daily routine. Yard has irrigation system.
Getting Around
 Very Walkable
 Some Transit
 Very Bikeable
Schools
Construction
Condition
- Year built: 2017
Materials
- Foundation: Slab
- Roof: Composition
- Construction materials: Stone
Type & Style
- Home type: SingleFamily
- Property subType: Single Family Residence
Interior
Appliances
- Appliances included: Disposal,Gas Oven,Oven,Microwave,Gas Range,Dishwasher
- Laundry features: Electric Dryer Hookup,Washer Hookup
Bedroom
- Level: Second
- Area: 143
- Dimensions: 13x11
Bedroom
- Level: Second
- Area: 156
- Dimensions: 13x12
Bedrooms & Bathrooms
- Bedrooms: 3
- Bathrooms: 3
- Full bathrooms: 2
- 1/2 bathrooms: 1
Dining Room
- Level: First
Features
- Flooring: Laminate
Heating & Cooling
- Heating features: Natural Gas
- Cooling features: Electric
Interior Area
- Total structure area: 2,502
- Total interior livable area: 2,502 sqft
Kitchen
- Level: First
Other
- Level: First
Primary Bath
- Level: Second
Primary Bedroom
- Level: Second
- Area: 300
- Dimensions: 20x15
Property
Details
- Parcel number: 0760970160005
Features
- Stories: 2
- Fencing: Back Yard
Lot
- Lot size: 2,818 sqft
- Features: Patio Lot,0 Up To 1/4 Acre
Parking
- Total spaces: 2
- Parking features: Attached
- Has garage: Yes
- Attached garage spaces: 2
- Covered spaces: 2