



421 & 425 S Leslie Rd, Coffee Springs, AL, 36375
About This Home
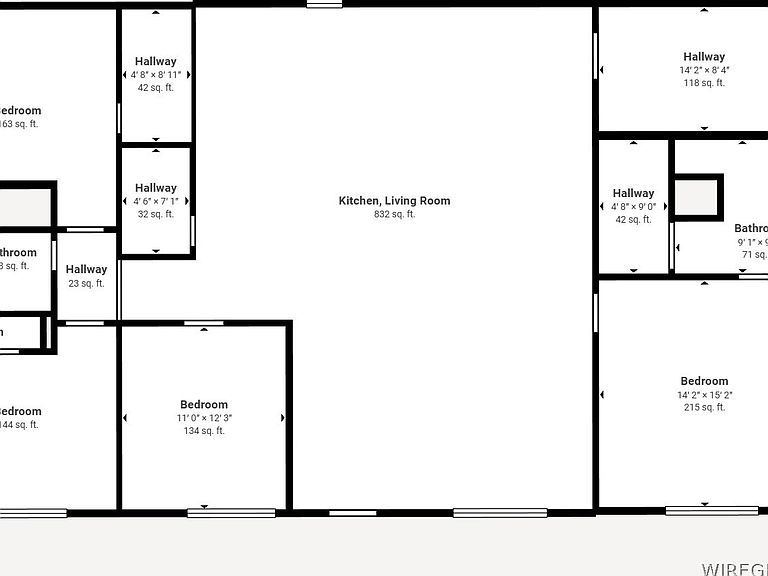
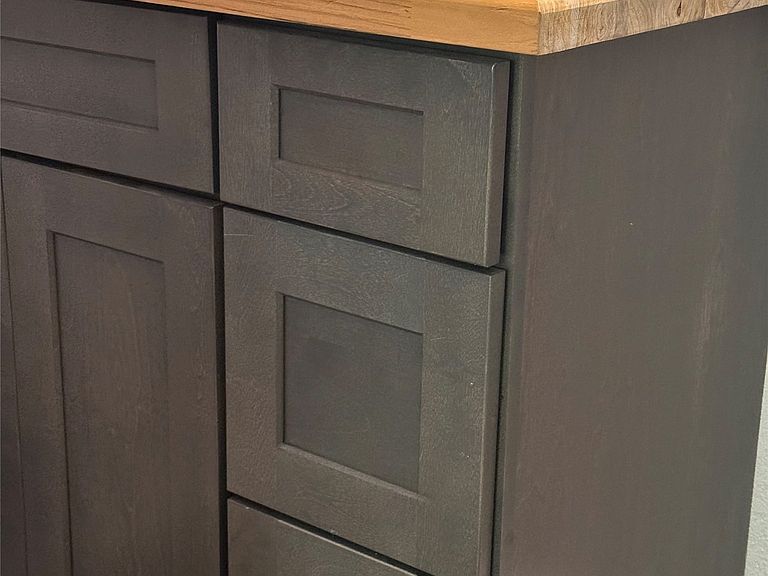
Welcome to this amazing Barndomium-style home offering 3 bedrooms, 2 baths, bonus room, and a versatile floor plan. This beautifully designed property combines rustic charm with modern convenience, making it an ideal place to call home. Nestled in beautiful Coffee Springs, this home boasts a rural setting, only moments from all city amenities. This home features 2070 square feet, 2 Car Attached Garage and an additional lot with a 480 SF detached guest house/Mother in Law home or detached work from home office on its own lot, complete with bathroom, washer dryer hook ups, and kitchenette. Why settle for average? This affordable home features an open, split floor plan with REAL HARDWOOD FLOORING, Low E Windows, R30 Insulation, Pex Plumbing, architectural shingles and ridge vents, AND A BUILDER'S WARRANTY AND TERMITE BOND!!! The kitchen boasts custom Shaker style, solid wood cabinets with soft close features, butcher block countertops, butcher block with raw edge island, and stainless steel appliance package. Primary Bedroom features luxurious ensuite bath with large walk in closet. Both full Baths feature rustic wood vanities and stone vessel sinks. The rear deck overlooks the expansive 1.37 Acres with the perfect blend of open space and wooded area at the far end. Well-designed, energy-efficient, and located in a desirable area. The combination of quality construction, modern amenities, and a large lot make it a great choice for anyone. Don't wait too long or it will be someone else's name on the mailbox! Whether you need extra space for a home office or desire a cozy 4th bedroom, this property offers flexibility to suit your lifestyle. Don't miss the opportunity to own this Craftsman-style gem. Contact us today to schedule a viewing and make this beautiful home your own!
Getting Around
 Car-Dependent
 Very Limited Transit
 Somewhat Bikeable
Schools
Construction
Condition
- Property condition: Under Construction
- New construction: Yes
- Year built: 2026
Materials
- Foundation: Slab
- Construction materials: Fiber Cement,Vinyl Siding
Other
- Builder model: LUCY1
- Builder name: BOBBY VANHORNE
Type & Style
- Home type: SingleFamily
- Architectural style: One Story
- Property subType: Single Family Residence
Interior
Appliances
- Appliances included: Dishwasher,Electric Cooktop,Electric Oven,Electric Range,Electric Water Heater,Microwave Hood Fan,Microwave,Plumbed For Ice Maker,Refrigerator,Smooth Cooktop,Self Cleaning Oven
- Laundry features: Washer Hookup,Dryer Hookup
Bathroom
- Level: First
Bathroom
- Level: First
Bedroom
- Level: First
Bedroom
- Level: First
Bedrooms & Bathrooms
- Bedrooms: 3
- Bathrooms: 2
- Full bathrooms: 2
Features
- Attic,Double Vanity,High Ceilings,Linen Closet,Pull Down Attic Stairs,Storage,Separate Shower,Vaulted Ceiling(s),Walk-In Closet(s),Kitchen Island,Programmable Thermostat
- Door features: Insulated Doors
- Window features: Double Pane Windows
- Flooring: Tile,Wood
- Attic: Pull Down Stairs
Great Room
- Level: First
Heating & Cooling
- Heating features: Central,Electric,Heat Pump
- Cooling features: Central Air,Electric,Heat Pump
Interior Area
- Total interior livable area: 2,070 sqft
Kitchen
- Level: First
Laundry
- Level: First
Master Bedroom
- Level: First
Office
- Level: First
Other
- Level: First
- Dimensions: 16x30 detached home
Property
Details
- Parcel number: TBD
Features
- Levels: One
- Stories: 1
- Pool features: None
- Patio & porch: Covered,Porch
- Exterior features: Porch,Storage
- Topography of land: Level
- Residential vegetation: Wooded
Lot
- Lot size: 1.37 Acres
- Features: Outside City Limits,Level,Mature Trees,Wooded
- Lot size dimensions: 108' x 242 x 109 x 250
Parking
- Total spaces: 2
- Parking features: Attached,Garage
- Has garage: Yes
- Attached garage spaces: 2
- Covered spaces: 2