

9960 Goose Prairie Rd, Midway, TX, 75852
About This Home
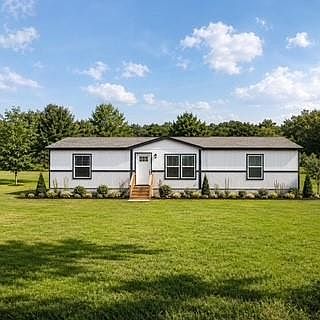
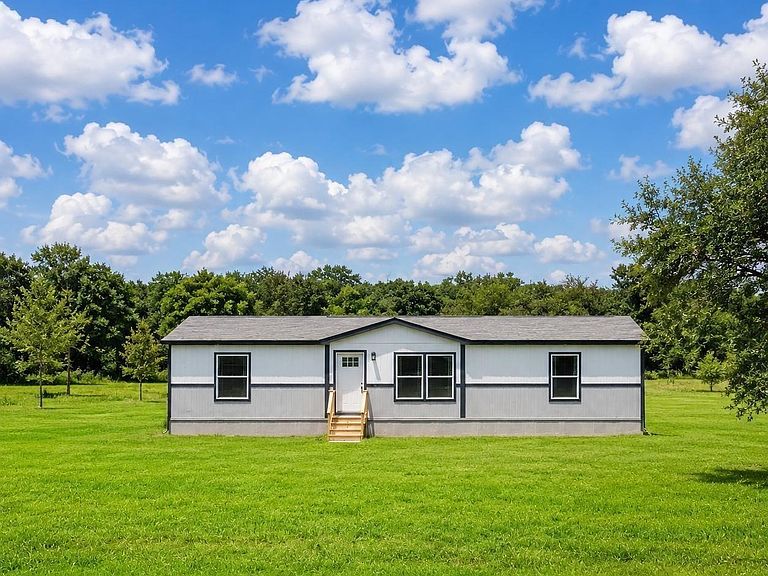
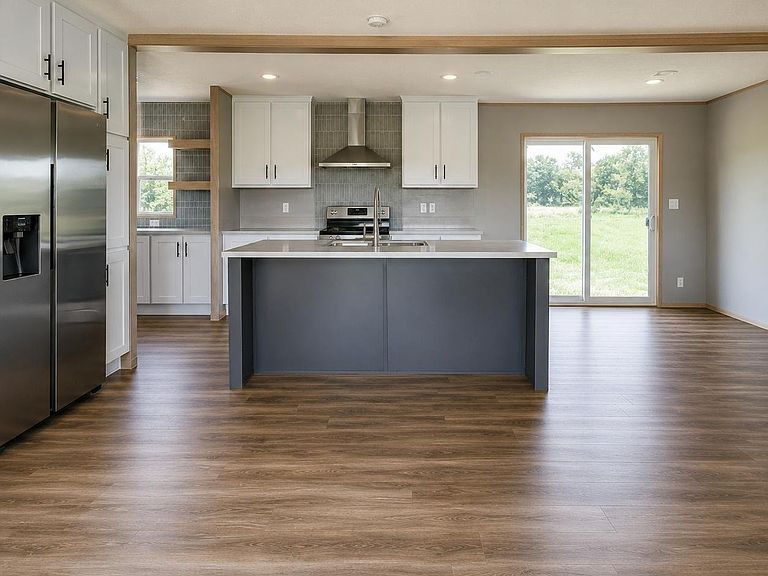
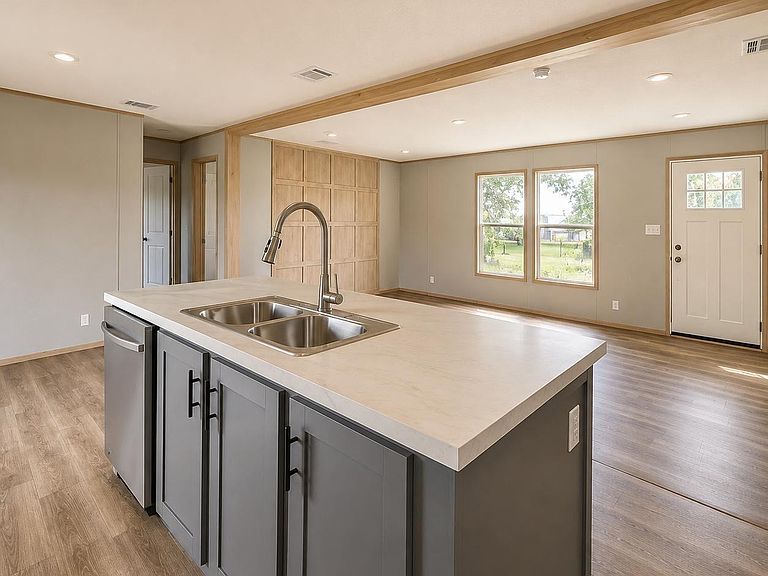
Welcome Home to this Brand-New, Southern Energy Manufactured Home, situated on serene Madison County Acreage providing a blank canvas of country space with unlimited opportunity to make this your own Ranchette. The 2025 28'X56' Farmhouse Style Home offers a split plan with 3 Bedrooms, 2 full Bathrooms, and open concept kitchen/dining/living areas. This functionable floorplan showcasing a spacious living area, laminate flooring throughout, double sinks in the primary bath, well-appointed kitchen with ample cabinetry and as an added bonus an island with farmhouse sink and all new stainless-steel appliances including a refrigerator. Featuring an abundance of natural light courtesy of the picture framed windows, the home has neutral colors and exhibits a clean, fresh design. The 6.32+/- AC Lot is approximately 20% open/80% wooded with native trees providing plenty of room for your animals, gardening, & outdoor activities. New aerobic septic, New water well and electricity are in place.
Getting Around
 Car-Dependent
 Very Limited Transit
 Somewhat Bikeable
Schools
Construction
Condition
- New construction: Yes
- Year built: 2025
Materials
- Foundation: Block & Beam
Other
- Builder name: Southern Energy
Type & Style
- Home type: MobileManufactured
- Architectural style: Traditional
- Property subType: Manufactured Home
Interior
Appliances
- Appliances included: Electric Oven,Electric Range,Dishwasher
- Laundry features: Electric Dryer Hookup
Bedroom
- Level: First
- Area: 144
- Dimensions: 12x12
Bedroom
- Level: First
- Area: 144
- Dimensions: 12x12
Bedrooms & Bathrooms
- Bedrooms: 3
- Bathrooms: 2
- Full bathrooms: 2
Dining Room
- Level: First
- Area: 144
- Dimensions: 12x12
Features
- All Bedrooms Down
- Flooring: Laminate
Heating & Cooling
- Heating features: Electric
- Cooling features: Ceiling Fan(s),Electric
Interior Area
- Total structure area: 1,568
- Total interior livable area: 1,568 sqft
Kitchen
- Level: First
- Area: 144
- Dimensions: 12x12
Living Room
- Level: First
- Area: 210
- Dimensions: 14x15
Primary Bedroom
- Level: First
- Area: 182
- Dimensions: 14x13
Property
Details
- Parcel number: 109597
Features
- Stories: 1
- Topography of land: Level
Lot
- Lot size: 6.32 Acres
- Features: Cleared,Wooded,5 Up to 10 Acres