



46688 Lemans Ct, Macomb, MI, 48044
About This Home
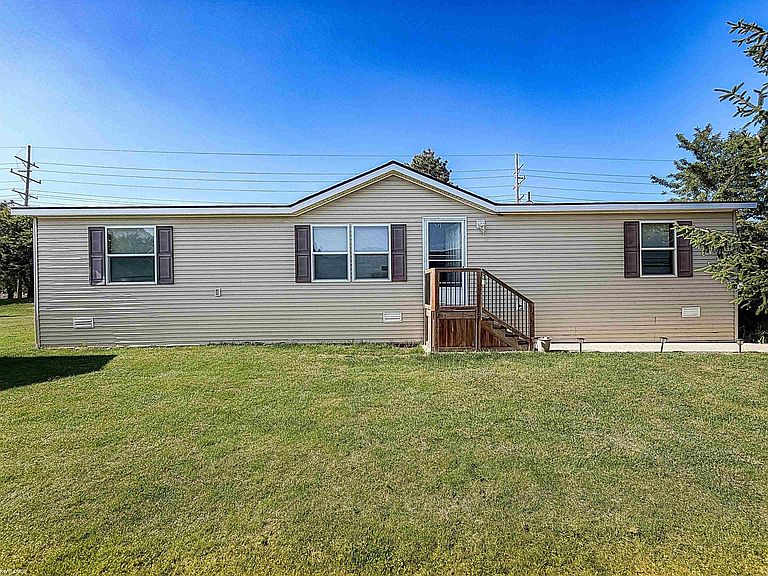
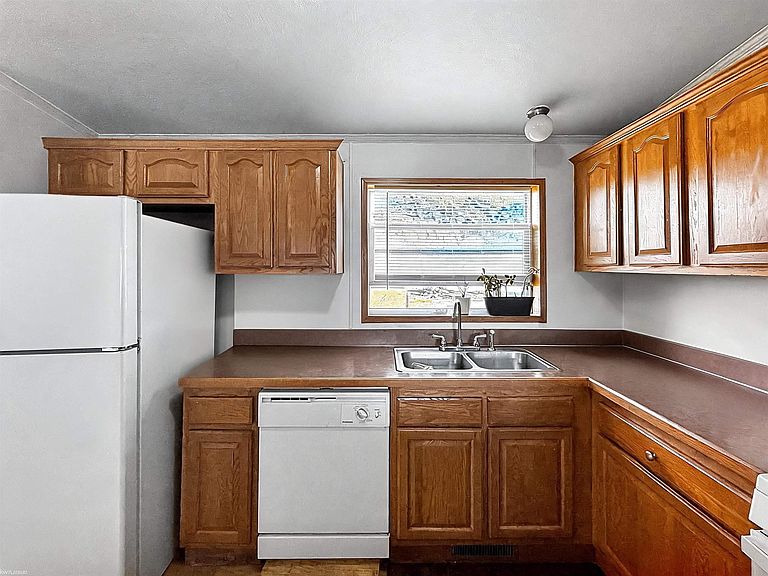
Discover your new home in the serene community of Westbridge Manor! This charming four-bedroom, two-bathroom mobile home boasts a brand new roof, just installed in June 2026, ensuring peace of mind for years to come. Nestled at the end of a cul-de-sac, this property offers ample space with large lots on both sides and behind the home, providing privacy and room for outdoor activities. Inside, you’ll find a fresh, inviting atmosphere with newly painted walls and an open layout that seamlessly connects the spacious living area to the kitchen. The kitchen features generous counter space, a wraparound countertop perfect for barstool seating, and essential appliances including a fridge, stove, and dishwasher. A dedicated laundry room comes fully equipped with a washer and dryer for your convenience. Throughout the home, hallway closets provide additional storage, while the bedrooms boast walk-in closets for ample space. The primary ensuite offers a retreat with both a soaking tub and a shower enclosed by a sliding glass door. Living in Westbridge means enjoying fantastic amenities, which include both indoor and outdoor pools, an inviting indoor Jacuzzi, a full gymnasium, a fitness center, a playground, and a game room. This community truly has something for everyone, making it the perfect place to call home. Don’t miss out on this incredible opportunity!
Getting Around
 Somewhat Walkable
 Very Limited Transit
 Somewhat Bikeable
Schools
Construction
Condition
- Year built: 2007
Materials
- Foundation: Pillar/Post/Pier
Type & Style
- Home type: MobileManufactured
- Property subType: Manufactured Home
Interior
Appliances
- Appliances included: Dishwasher,Dryer,Range/Oven,Refrigerator,Washer
Bedroom1
- Level: Entry
Bedroom2
- Level: Entry
Bedroom3
- Level: Entry
Bedroom4
- Level: Entry
Bedrooms & Bathrooms
- Bedrooms: 4
- Bathrooms: 2
- Full bathrooms: 2
Heating & Cooling
- Heating features: Forced Air
- Cooling features: Ceiling Fan(s),Central Air
Interior Area
- Total structure area: 1,600
- Total interior livable area: 1,600 sqft
Property
Details
- Special condition: Private
Features
- Levels: One
- Stories: 1