



8120 Stillmeadow Ct #1E, Laredo, TX, 78045
4beds
5baths
3,276sqft
$844,000
$258price/sqft
$6,232/moest. monthly cost
$249,280/yrincome needed
About This Home
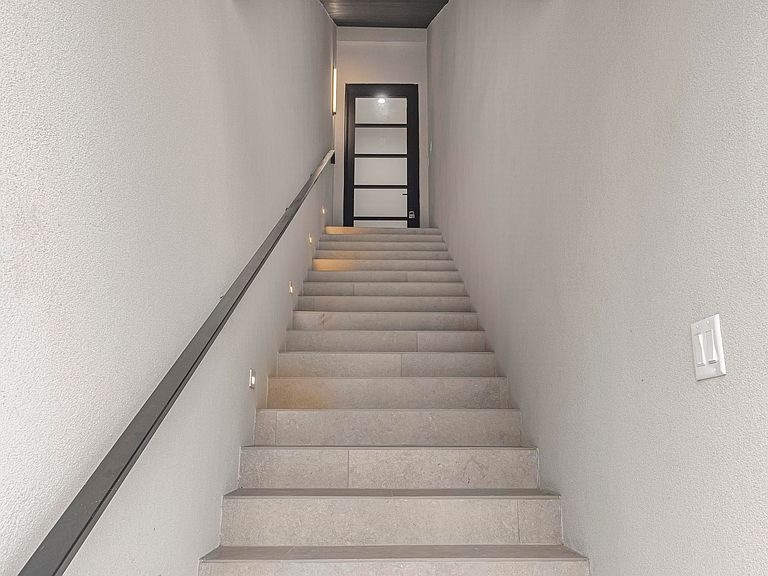
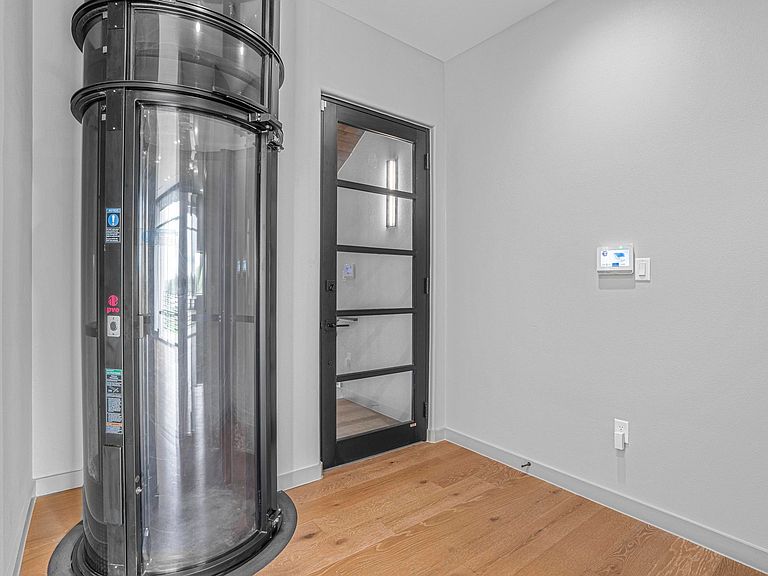
New construction 3-story townhome featuring 4 bedrooms, 4 full baths, and 1 half bath. Modern design with spacious layout and stunning golf course views. Located in a gated community and available for lease. Property offers premium finishes throughout. Window blinds and bathroom mirrors are currently being installed, completing this beautiful residence.
Getting Around
66
 Somewhat Walkable
0
 Very Limited Transit
52
 Bikeable
Schools
9/10
9/10
7/10
Construction
Condition
- Year built: 2025
Materials
- Foundation: Slab
- Roof: Flat,New
- Construction materials: Stucco
Type & Style
- Home type: Townhouse
- Property subType: Condo/Townhouse
Interior
Appliances
- Appliances included: Refrigerator,Range,Electric Water Heater
- Laundry features: Washer and Dryer Hookups
Bedrooms & Bathrooms
- Bedrooms: 4
- Bathrooms: 5
- Full bathrooms: 4
- 1/2 bathrooms: 1
Features
- Large Master Bedroom,Walk-In Closet(s),Maids Quarters,Ceiling Fan(s)
- Flooring: Tile
- Attic: Access Only
Heating & Cooling
- Heating features: Central Electric
- Cooling features: Central Electric
Interior Area
- Total structure area: 3,276
- Total interior livable area: 3,276 sqft
Kitchen
- Features: Kitchen Island,Quartz
Master Bedroom
- Level: Second
Property
Features
- Levels: 3 Story
- Stories: 3
- Patio & porch: Front
- Fencing: Fenced,Combination,Masonry,Wrought Iron
- Topography of land: Level
Lot
- Lot size: 10,126 sqft
Parking
- Total spaces: 2
- Parking features: Attached,Concrete,No Carport
- Has garage: Yes
- Attached garage spaces: 2
- Covered spaces: 2
- Has uncovered spaces: Yes