


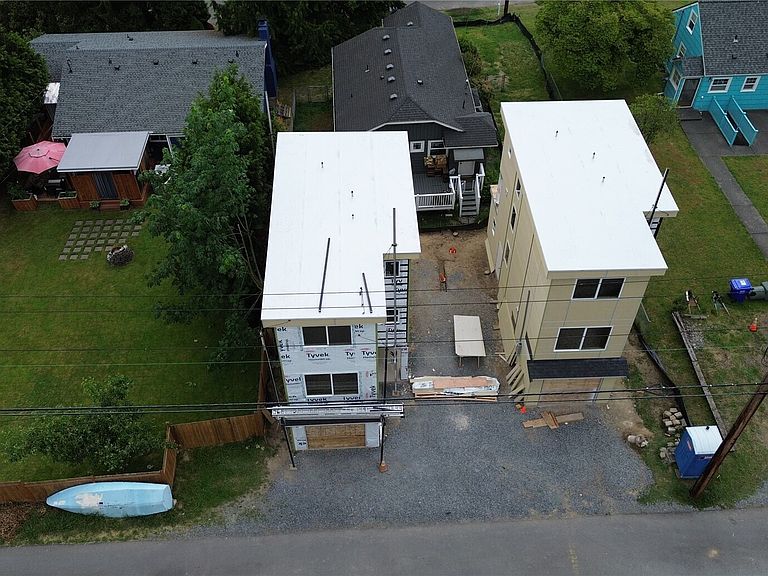

5620 Wetmore Avenue #B, Everett, WA, 98203
About This Home
Tucked away from busy streets in Everett's desirable Glacier View neighborhood, 2 new homes are under construction (no shared walls), offering an exceptional blend of modern design, privacy, and low-maintenance living. 4 total bathrooms including one for each bedroom, plus powder for guests create a rare level of comfort and flexibility for roommates, guests, or multi-generational living. Planned finishes include quartz countertops, stylish modern touches, and an efficient layout that lives larger than its footprint. Wide staircases create an open feel, and there's room for a full-sized washer and dryer. Enjoy territorial views from decks on both the 2nd and 3rd floors; perfect for morning coffee, outdoor dining, or relaxing at the end of the day. The small yard offers outdoor space without extensive upkeep. Accessed from the alley, the private garage provides convenient parking and storage. Located 5 minutes from I-5, near Everett Golf & Country Club, parks, shopping, dining, this home offers a peaceful setting with easy access to everyday amenities. Separate utilities mean no shared billing. A rare opportunity to own a brand-new, low-maintenance home in one of Everett's most established neighborhoods.Modern, efficient, and thoughtfully crafted, this newly constructed home presents a unique opportunity to enjoy stylish, low-maintenance living in one of Everett's most established neighborhoods. 2 units are available.
Getting Around
 Car-Dependent
 Some Transit
 Bikeable
Schools
Construction
Condition
- New construction: Yes
- Year built: 2026
Materials
- Roof: Flat
- Construction materials: Cement Planked,Wood Siding,Cement Plank
Type & Style
- Home type: Townhouse
- Architectural style: Townhouse,Townhouse
- Property subType: Townhouse,Condominium
Interior
Appliances
- Appliances included: Dishwasher,Microwave,Stove(s)/Range(s),Dishwasher(s),Microwave(s),Water Heater: electric,Water Heater Location: utility closet,Cooking - Electric Hookup,Cooking-Electric,Dryer-Electric,Ice Maker,Washer
- Laundry features: Electric Dryer Hookup,Washer Hookup
Bathroom Full
- Level: Third
Bathroom Full
- Level: Garage
Bathroom Full
- Level: Third
Bedroom
- Level: Third
Bedroom
- Level: Garage
Bedrooms & Bathrooms
- Bedrooms: 3
- Bathrooms: 4
- Full bathrooms: 3
- 1/2 bathrooms: 1
Entry Hall
- Level: Garage
Features
- Flooring: Ceramic Tile,Vinyl Plank,Carpet
Heating & Cooling
- Heating features: Ductless,Wall Furnace,Electric
- Cooling features: Ductless
Interior Area
- Total structure area: 1,000
- Total interior livable area: 1,000 sqft
Kitchen With Eating Space
- Level: Second
Living Room
- Level: Second
Master Bedroom
- Level: Third
Other
- Level: Second
Utility Room
- Level: Second
Property
Details
- Parcel number: 01251600000200
- Special condition: Standard
Features
- Levels: Multi/Split
- Entry location: Garage
- Patio & porch: Cooking-Electric,Dryer-Electric,End Unit,Ground Floor,Ice Maker,Primary Bathroom,Top Floor,Washer,Water Heater
- Has view: Yes
- View description: Mountain(s),Partial,Territorial
Lot
- Lot size: 1,219 sqft
- Features: Paved
Parking
- Total spaces: 2
- Parking features: Individual Garage,Off Street
- Has garage: Yes
- Covered spaces: 1
- Uncovered spaces: 1