




907 SW 117th Way #33/24, Fort Lauderdale, FL, 33325
About This Home
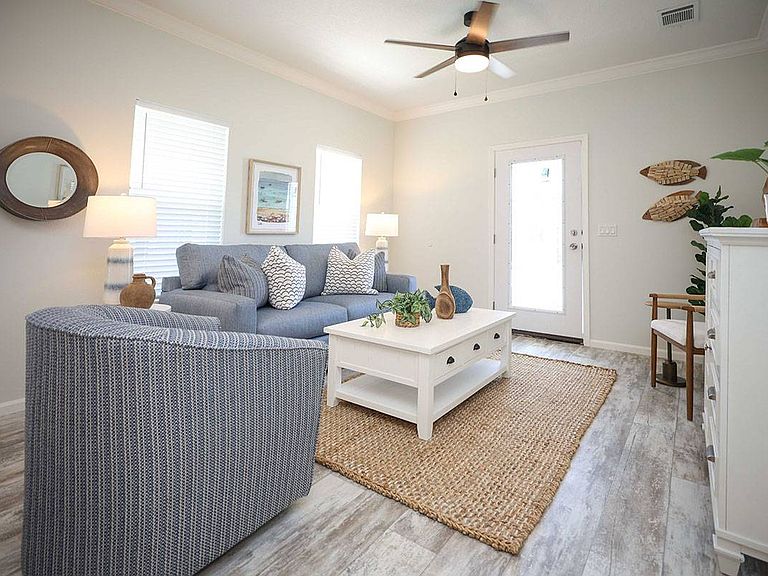
"Seaglass Sanctuary" is a breathtaking showcase of modern coastal living and serves as one of Rexmere Village's premier Jacobsen model homes, demonstrating the craftsmanship, design options, and luxury finishes available through custom-order construction. This brand-new 2026 Jacobsen Imperial offers 1,676 square feet of thoughtfully designed living space, complete with a builder warranty for added peace of mind. From the moment you arrive, the home's attractive olive-toned exterior, welcoming covered front porch, professional landscaping, and high-end decorative beveled-glass front door create an unforgettable first impression. Inside, soaring 9-foot ceilings, elegant baseboard and crown molding, beachwood plank flooring throughout, designer lighting, recessed lighting, and a decorator ceiling fan combine to create a bright and sophisticated coastal atmosphere. The stunning open-concept floor plan centers around a gourmet island kitchen featuring real wood shaker cabinetry, stainless steel appliances, decorative tile backsplash, abundant storage, and expansive workspace ideal for entertaining or everyday living. The adjacent dining and living areas are enhanced by a dramatic shiplap tray ceiling and striking shiplap accent wall that elevate the home's custom feel. The spacious primary suite offers a luxurious retreat with dual sinks, a large walk-in shower, and generous closet space, while three additional bedrooms provide flexibility for guests, hobbies, or a home office. Every detail of Seaglass Sanctuary has been carefully selected to showcase the very best in contemporary manufactured home design. Conveniently located on Rexmere Boulevard near the Lowes entrance, this remarkable residence offers buyers an opportunity to experience firsthand the quality, style, and finishes available through custom-order Jacobsen homes. Finally, like all homes in this desirable lakeside community, you will appreciate central air and heat, your own outdoor storage shed, and access to the community's extensive recreational amenities including fitness, tennis, basketball, shuffleboard, putting green, clubhouse, sauna, relaxation room, heated oversized pool complex, lake recreation and more.
Getting Around
 Somewhat Walkable
 No Nearby Transit
 Bikeable
Schools
Construction
Condition
- Year built: 2026
Materials
- Roof: Asphalt
- Construction materials: Vinyl Siding
Type & Style
- Home type: MobileManufactured
- Property subType: Manufactured Home
Interior
Appliances
- Appliances included: Dishwasher,Disposal,Refrigerator,Microwave,Oven,Water Heater,Stainless Steel Appliances
Basement
- Area: 0
Bedrooms & Bathrooms
- Bedrooms: 4
- Bathrooms: 2
- Full bathrooms: 2
Features
- Laundry
- Finished area above ground: 1,676
Heating & Cooling
- Heating features: Electric,Forced Air,Zoned
- Cooling features: Central,Zoned
Interior Area
- Total structure area: 1,676
- Total interior livable area: 1,676 sqft
Kitchen
- Features: Open,Granite Counters
Property
Details
- On leased land: Yes
- Lease amount: 1380
Features
- Stories: 1
- Private pool: Yes
- Pool features: Heated,Infinity,In Ground,Sauna,Size(Community Pool)
- Patio & porch: Patio,Covered Porch,Deck
- Exterior features: Sprinkler System,Balcony,Tennis Court(s),Tennis Court Surface(Hard)
- Has view: Yes
- View description: Private,Street
Lot
- Lot size: 4,500 sqft
- Features: Pool
Parking
- Parking features: Driveway
- Has uncovered spaces: Yes