


3872 Oak Terrace, Santa Barbara, CA, 93110
About This Home
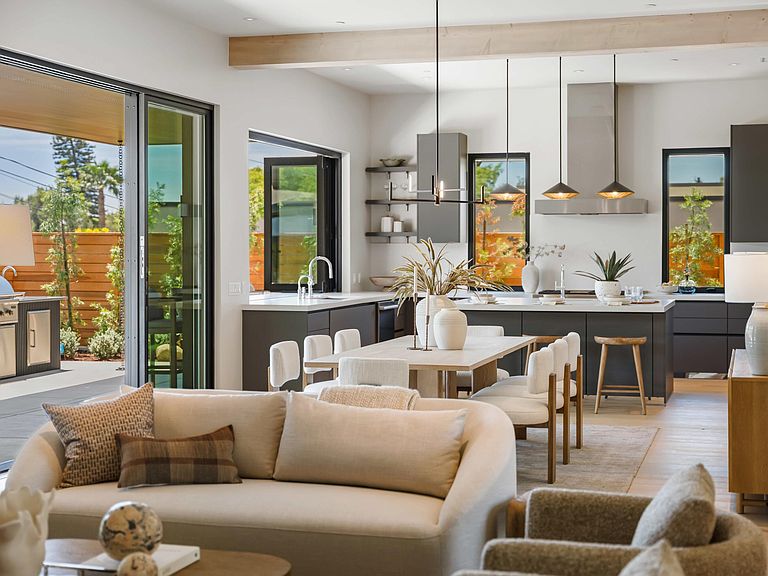
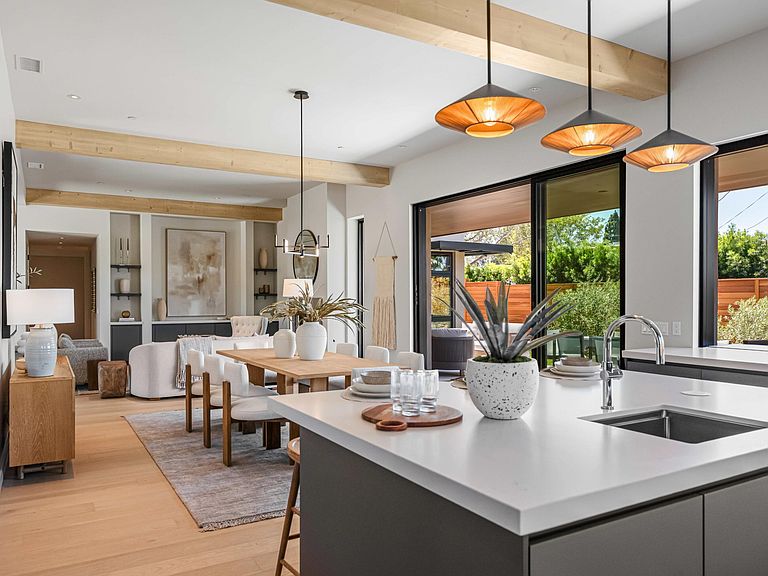
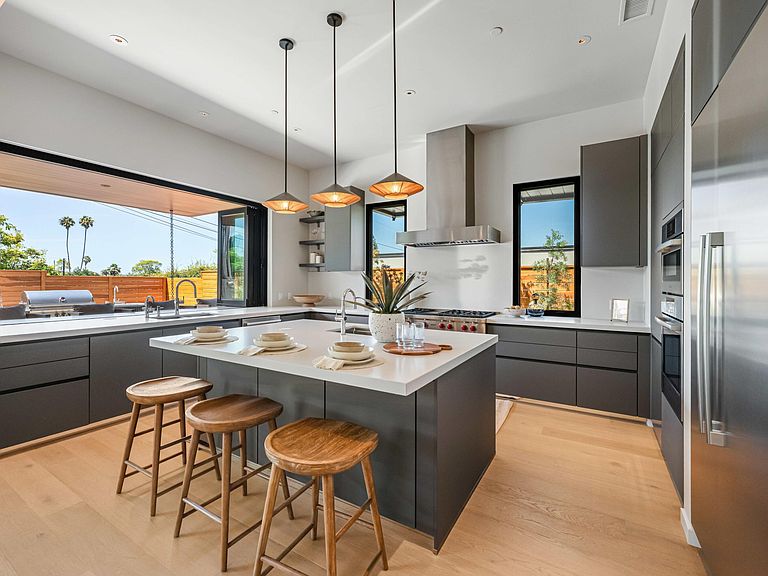
NEW CONSTRUCTION! Oak Terrace is Santa Barbara's first all-modern-contemporary single-family home community, offering 6 newly built residences on a private cul-de-sac in coveted San Roque. This single-level estate offers a versatile layout with 4 beds | 4 baths & 2630 SF with scenic mountain views. A flagstone patio creates a tranquil first impression, while the 11ft tall great room opens through multi-slide doors for indoor/outdoor living. The designer kitchen features Noblessa cabinetry, Caesarstone counters, Wolf & Bosch appliances, expansive island & pass-through window to the BBQ bar & outdoor kitchen. The primary suite offers dual walk-in closets & spa-inspired bath. With owned solar and future ADU potential over the garage, this is modern SB living with future flexibility.
Getting Around
 Car-Dependent
 Some Transit
 Somewhat Bikeable
Schools
Construction
Condition
- Property condition: Under Construction,Excellent
- New construction: Yes
- Year built: 2026
Materials
- Foundation: Slab
- Roof: Flat
- Construction materials: Stucco
Type & Style
- Home type: SingleFamily
- Architectural style: Mid-Century Modern,Custom Built,Contemporary
- Property subType: Single Family Residence
Interior
Appliances
- Appliances included: ENERGY STAR Qualified Appliances,Refrigerator,Built-In Gas Range,Built-In Gas Oven,Dishwasher,Microwave
- Laundry features: Laundry Room
Bedrooms & Bathrooms
- Bedrooms: 4
- Bathrooms: 4
- Full bathrooms: 3
- 1/2 bathrooms: 1
Features
- Cathedral Ceiling(s),Low Flow Plumbing Fixtures,Double Vanity,Recessed Lighting,Smart Home,Smart Thermostat
- Flooring: Hardwood,Tile
- Fireplace features: Living Room
- Fireplace: Yes
Heating & Cooling
- Heating features: Electric,Forced Air,Heat Pump
- Cooling features: Central Air,Heat Pump
Interior Area
- Total structure area: 2,630
- Total interior livable area: 2,630 sqft
Property
Details
- Parcel number: 057113023
- Zoning: Other
Features
- Levels: Entry Lvl(No Stairs),Single Story
- Patio & porch: Patio
- Exterior features: Yard Irrigation T/O,Drought Tolerant LND
- Fencing: Back Yard
- Has view: Yes
- View description: Mountain(s),Setting
- Topography of land: Level
Lot
- Lot size: 9,197 sqft
- Features: Level,Cul-De-Sac,Near Public Transit
Parking
- Total spaces: 4
- Parking features: Garage,Inside Entrance,Attached,Electric Vehicle Charging Station(s)
- Attached garage spaces: 2
- Covered spaces: 2
- Has uncovered spaces: Yes
- Uncovered spaces: 2