

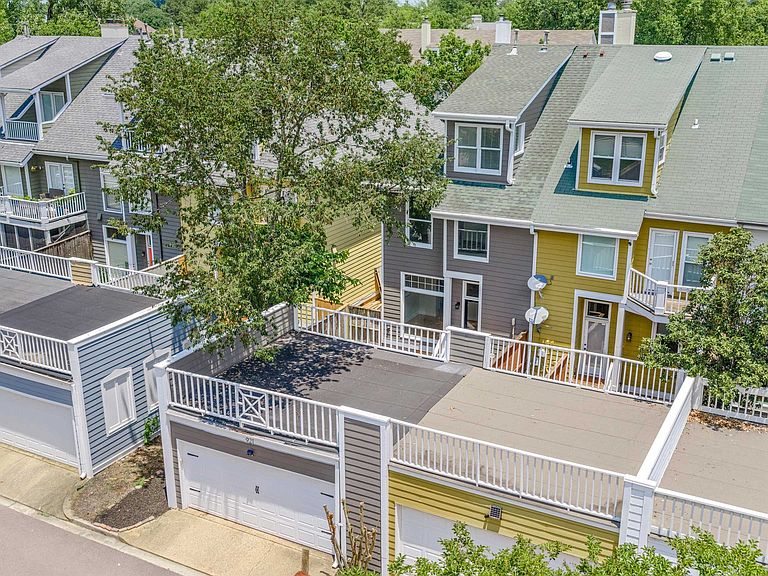


921 Harbor View Dr S, Memphis, TN, 38103
About This Home
Beautifully appointed home in highly sought-after Harbor Town. This exceptional three bedroom, two bath residence offers a rare blend of charm, character, and prime location. The spacious great room welcomes you with custom built-ins, rich hardwood flooring, and a cozy fireplace, creating the prefect setting for both everyday living and entertaining. The well-appointed kitchen features granite countertops, stainless steel appliances, and a breakfast bar ideal for casual dining. The generous primary suite provided a relaxing retreat with a private balcony, salon-style bath, and granite-topped vanities. A second bedroom enjoys convenient access to it own adjoining bath, The versatile third-floor space can serve as a third bedroom, home office, media room, or guest suite, offering flexibility to suit your lifestyle. Recent exterior paint enhances the Homes curb appeal and ensures it is move-in ready. Located in one of Harbor Town’s most desirable neighborhoods.
Getting Around
 Somewhat Walkable
 Some Transit
 Somewhat Bikeable
Schools
Construction
Condition
- Year built: 1996
Materials
- Construction materials: Vinyl Siding
Type & Style
- Home type: SingleFamily
- Architectural style: Traditional
- Property subType: Single Family Residence
Interior
Appliances
- Appliances included: Self Cleaning Oven,Cooktop,Disposal,Dishwasher
Bedroom2
- Features: Walk-In Closet(s),Private Full Bath,Carpet
- Level: Second
Bedrooms & Bathrooms
- Bedrooms: 2
- Bathrooms: 3
- Full bathrooms: 2
- 1/2 bathrooms: 1
Den
- Area: 272
Features
- All Bedrooms Up,Two Primaries,Half Bath Down,Square Feet Source: none
- Flooring: Part Hardwood,Part Carpet
- Number of fireplaces: 1
- Fireplace: Yes
Heating & Cooling
- Heating features: Central,Natural Gas
- Cooling features: Central Air
Interior Area
- Total interior livable area: 1,890 sqft
Kitchen
- Features: Eat-in Kitchen,Pantry,Kitchen Island
- Area: 285
Living Room
- Features: Great Room
Master Bathroom
- Features: Double Vanity,Tile Floor
Master Bedroom
- Level: Second
- Area: 195
Property
Details
- Parcel number: harbot town pd phase 1
Features
- Stories: 3
- Pool features: None
- Patio & porch: Porch,Patio
- Exterior features: Balcony
Lot
- Lot size: 2,200 sqft
- Features: Level
- Lot size dimensions: 22 x 100
Parking
- Total spaces: 2
- Parking features: Garage Door Opener,Garage Faces Rear
- Has garage: Yes
- Covered spaces: 2