


1706 Hubert Graham Way, Tega Cay, SC, 29708
About This Home
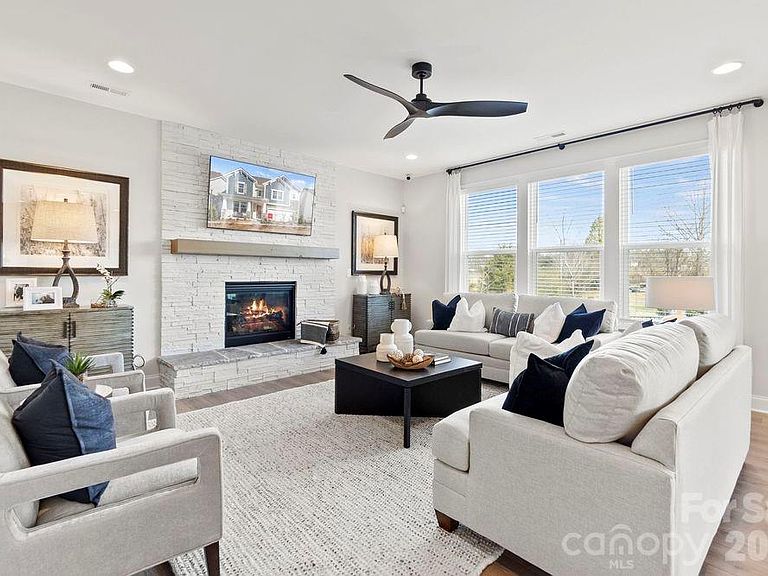
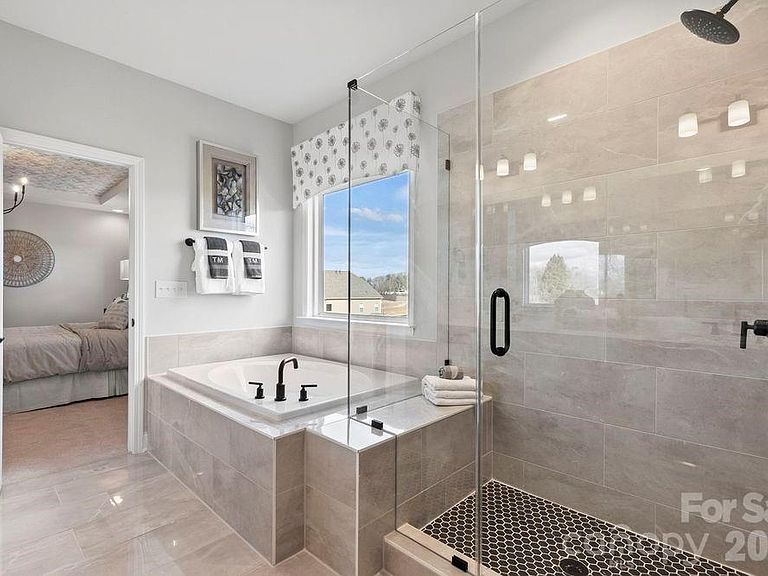
What's Special: Covered Patio | Flat Lot | Gourmet Kitchen | Fireplace. New Construction - November Completion! Built by America's Most Trusted Home Builder. Welcome to the Somerset at 1706 Hubert Graham Way in River Falls! This thoughtfully designed two-story home offers style, flexibility, and abundant natural light throughout. The main level features an open-concept layout where the great room with a cozy gas fireplace flows into the casual dining area and gourmet kitchen with expansive counter space and a large center island, along with a formal dining room for special gatherings. A secondary bedroom and full bathroom are positioned at the front of the home for added convenience. Upstairs, the spacious primary suite spans the back of the home and features a dual sink vanity, soaking tub, separate shower, and oversized walk-in closet. Three additional secondary bedrooms, two full bathrooms, a laundry room, and a versatile loft complete the second floor. River Falls is a stunning community now selling in the highly sought-after Tega Cay area. Close to Lake Wylie and scenic parks, you’ll always have a way to fill your days, all with lower South Carolina taxes! With close proximity to I-77, I-485 and SC-160, commuting to Fort Mill or Uptown Charlotte is a breeze. Additional Highlights Include: gourmet kitchen, main floor bedroom and full bath, covered back patio, gas fireplace, and tankless water heater. Photos are for representative purposes only. MLS#4389115
Getting Around
 Car-Dependent
 Very Limited Transit
 Somewhat Bikeable
Schools
Construction
Condition
- New construction: Yes
- Year built: 2026
Materials
- Foundation: Slab
- Construction materials: Fiber Cement
Other
- Builder model: Somerset
- Builder name: Taylor Morrison
Type & Style
- Home type: SingleFamily
- Property subType: Single Family Residence
Interior
Appliances
- Appliances included: Dishwasher,Disposal,Gas Cooktop,Microwave,Plumbed For Ice Maker,Tankless Water Heater,Wall Oven
- Laundry features: Electric Dryer Hookup,Laundry Room,Upper Level,Washer Hookup
Bathroom Full
- Level: Main
Bathroom Full
- Level: Upper
Bathroom Full
- Level: Upper
Bathroom Full
- Level: Upper
Bedroom S
- Level: Main
- Area: 121
- Dimensions: 11' 0" X 11' 0"
Bedroom S
- Level: Upper
- Area: 110
- Dimensions: 10' 0" X 11' 0"
Bedroom S
- Level: Upper
- Area: 130
- Dimensions: 13' 0" X 10' 0"
Bedroom S
- Level: Upper
- Area: 132
- Dimensions: 11' 0" X 12' 0"
Bedrooms & Bathrooms
- Bedrooms: 5
- Bathrooms: 4
- Full bathrooms: 4
- Main level bedrooms: 1
Dining Area
- Level: Main
- Area: 160
- Dimensions: 10' 0" X 16' 0"
Dining Room
- Level: Main
- Area: 121
- Dimensions: 11' 0" X 11' 0"
Features
- Drop Zone,Soaking Tub,Kitchen Island,Open Floorplan,Pantry,Walk-In Closet(s),Walk-In Pantry,Other - See Remarks
- Flooring: Carpet,Laminate,Tile
- Fireplace features: Gas Log,Great Room
- Finished area below ground: 0
- Finished area above ground: 2,723
Great Room
- Level: Main
- Area: 272
- Dimensions: 17' 0" X 16' 0"
Heating & Cooling
- Heating features: Natural Gas,Zoned
- Cooling features: Central Air,Electric,Multi Units
Interior Area
- Total structure area: 2,723
- Total interior livable area: 2,723 sqft
Kitchen
- Level: Main
Laundry
- Level: Upper
Loft
- Level: Upper
- Area: 208
- Dimensions: 16' 0" X 13' 0"
Primary Bedroom
- Level: Upper
- Area: 221
- Dimensions: 17' 0" X 13' 0"
Property
Details
- Parcel number: 6440101893
- Zoning: res
- Special condition: Standard
- Horse amenities: None
Features
- Levels: Two
- Stories: 2
- Patio & porch: Front Porch,Patio
Lot
- Lot size: 0.13 Acres
Parking
- Total spaces: 2
- Parking features: Driveway,Attached Garage,Garage Door Opener,Garage on Main Level
- Has garage: Yes
- Attached garage spaces: 2
- Covered spaces: 2
- Has uncovered spaces: Yes